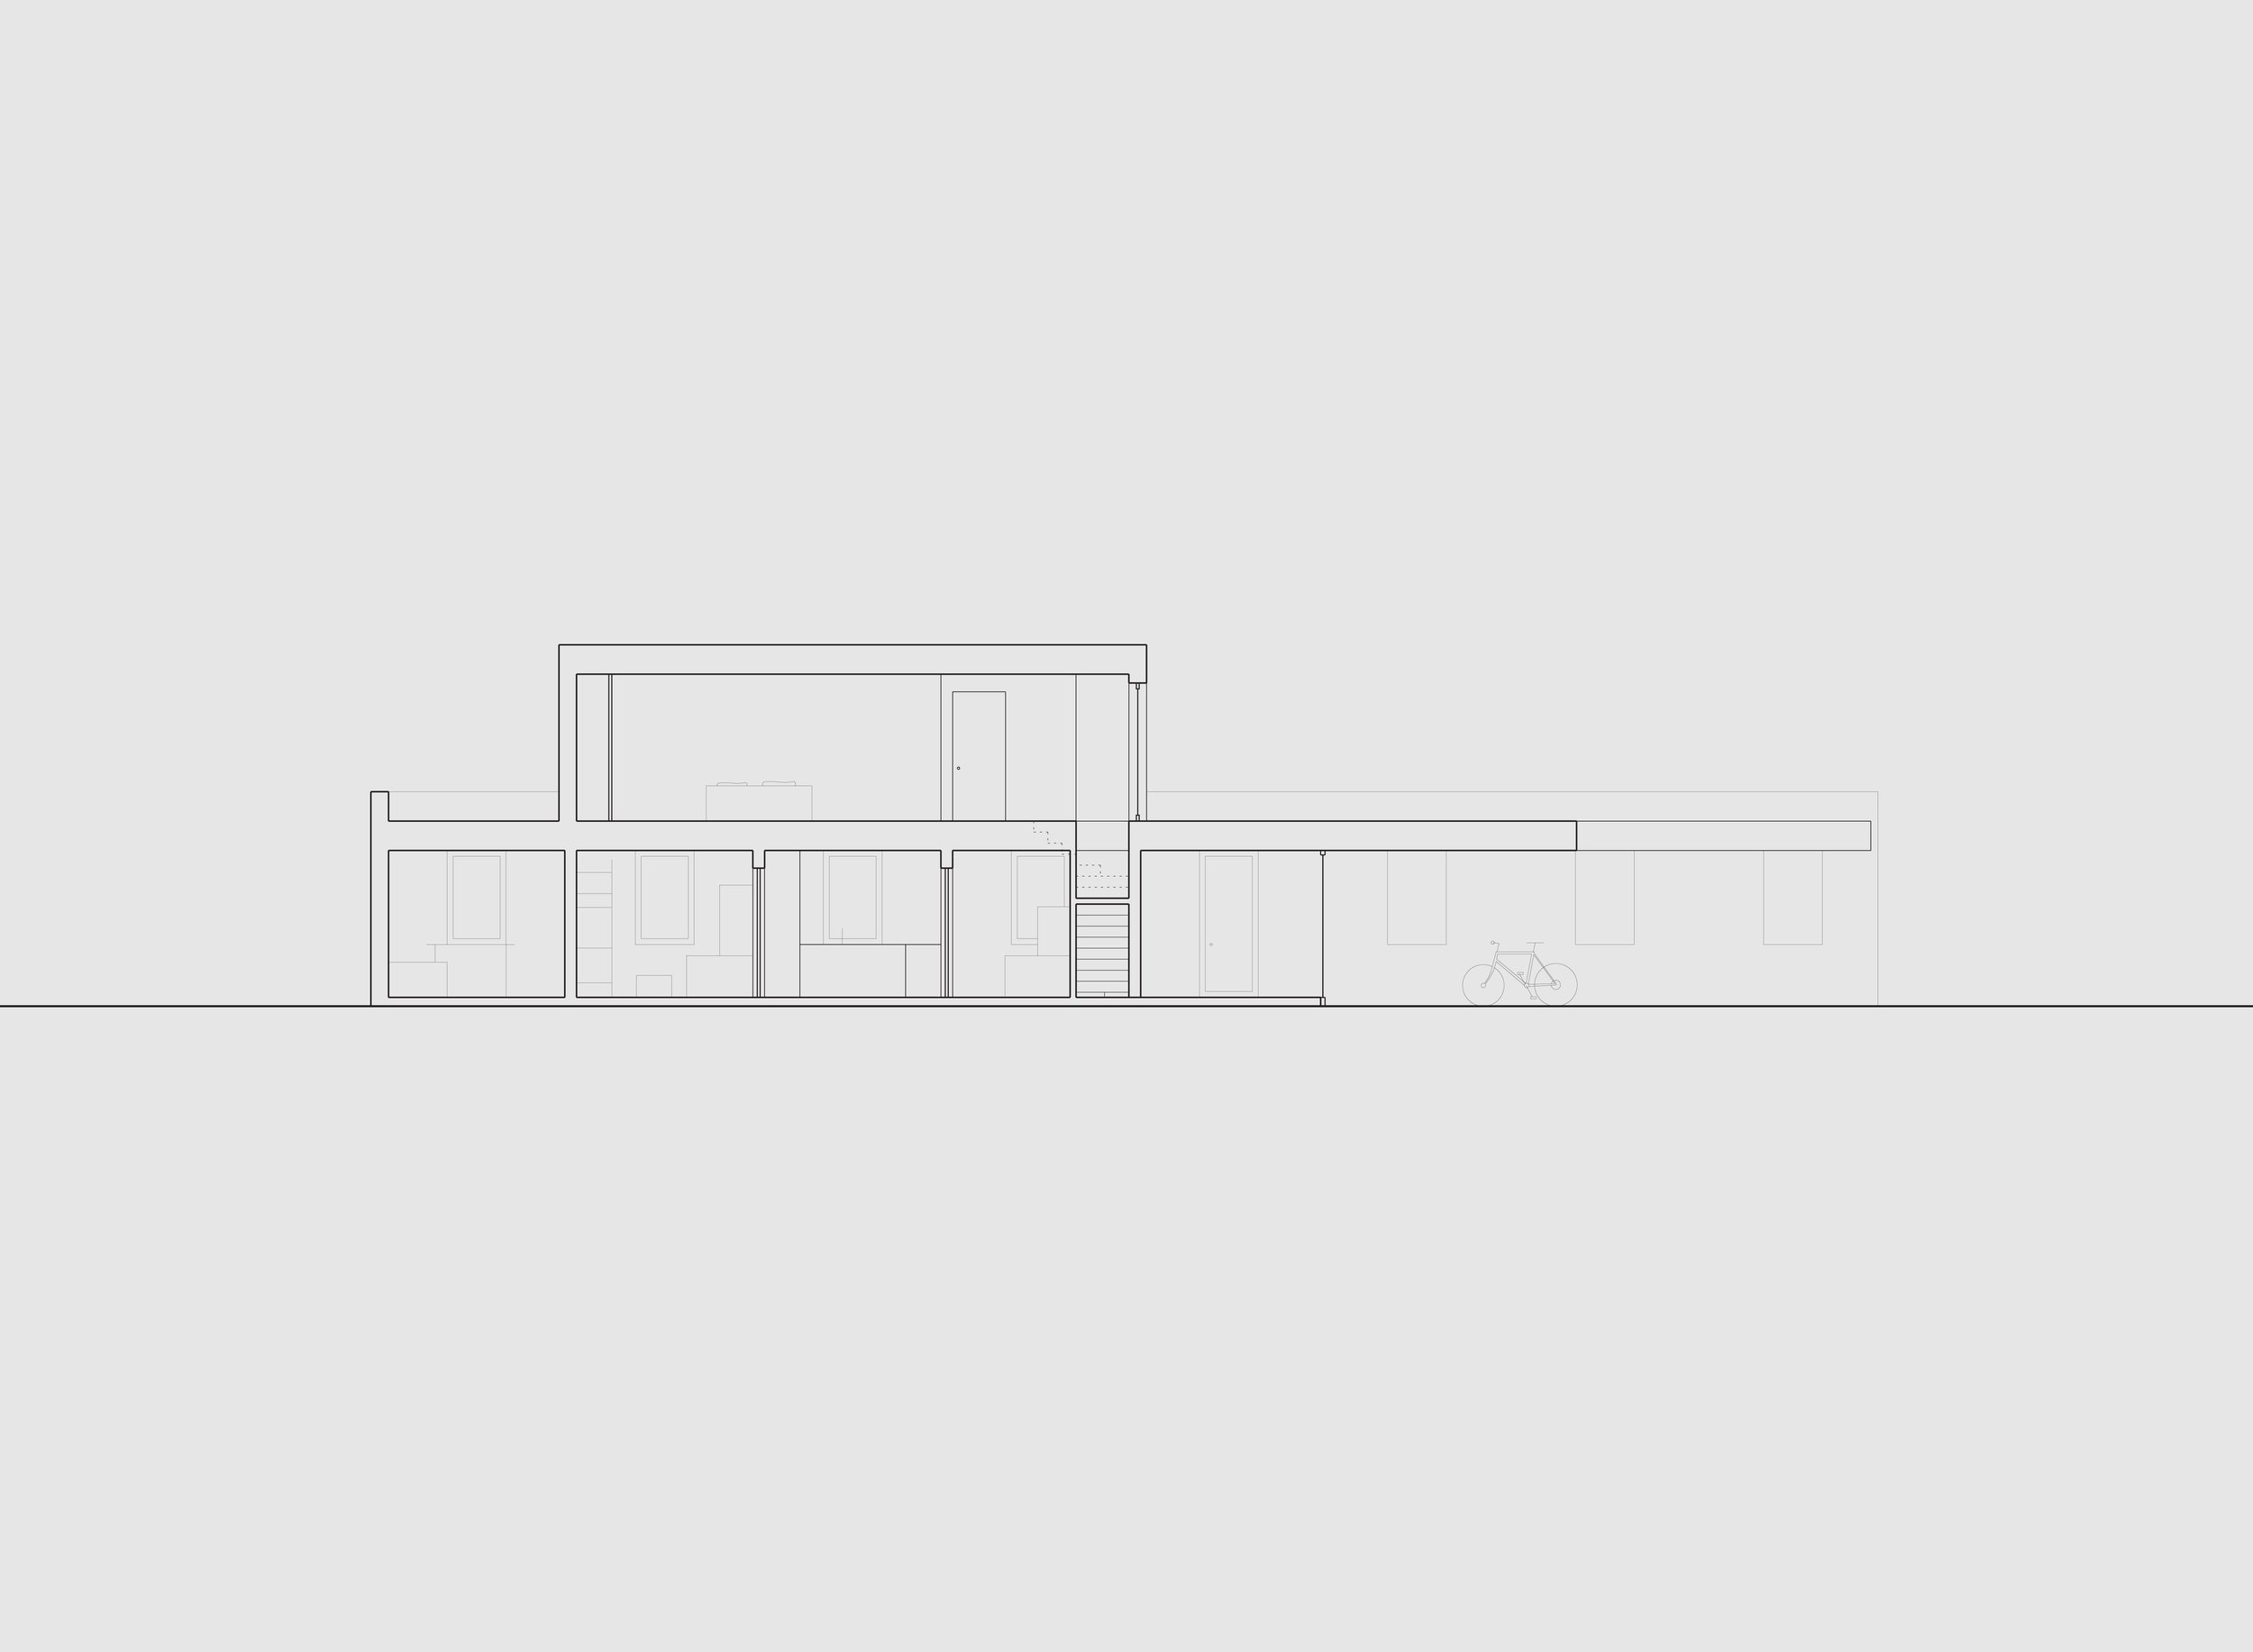
Forest Villa
Location: Sint-Martens-Latem (BE)
Type: Housing Masterplan
Are: 150 sqm
Year: 2017
Procurement: Commission
Team: Richard Leung, Lorenz Adriaens, Lando De Keyzer
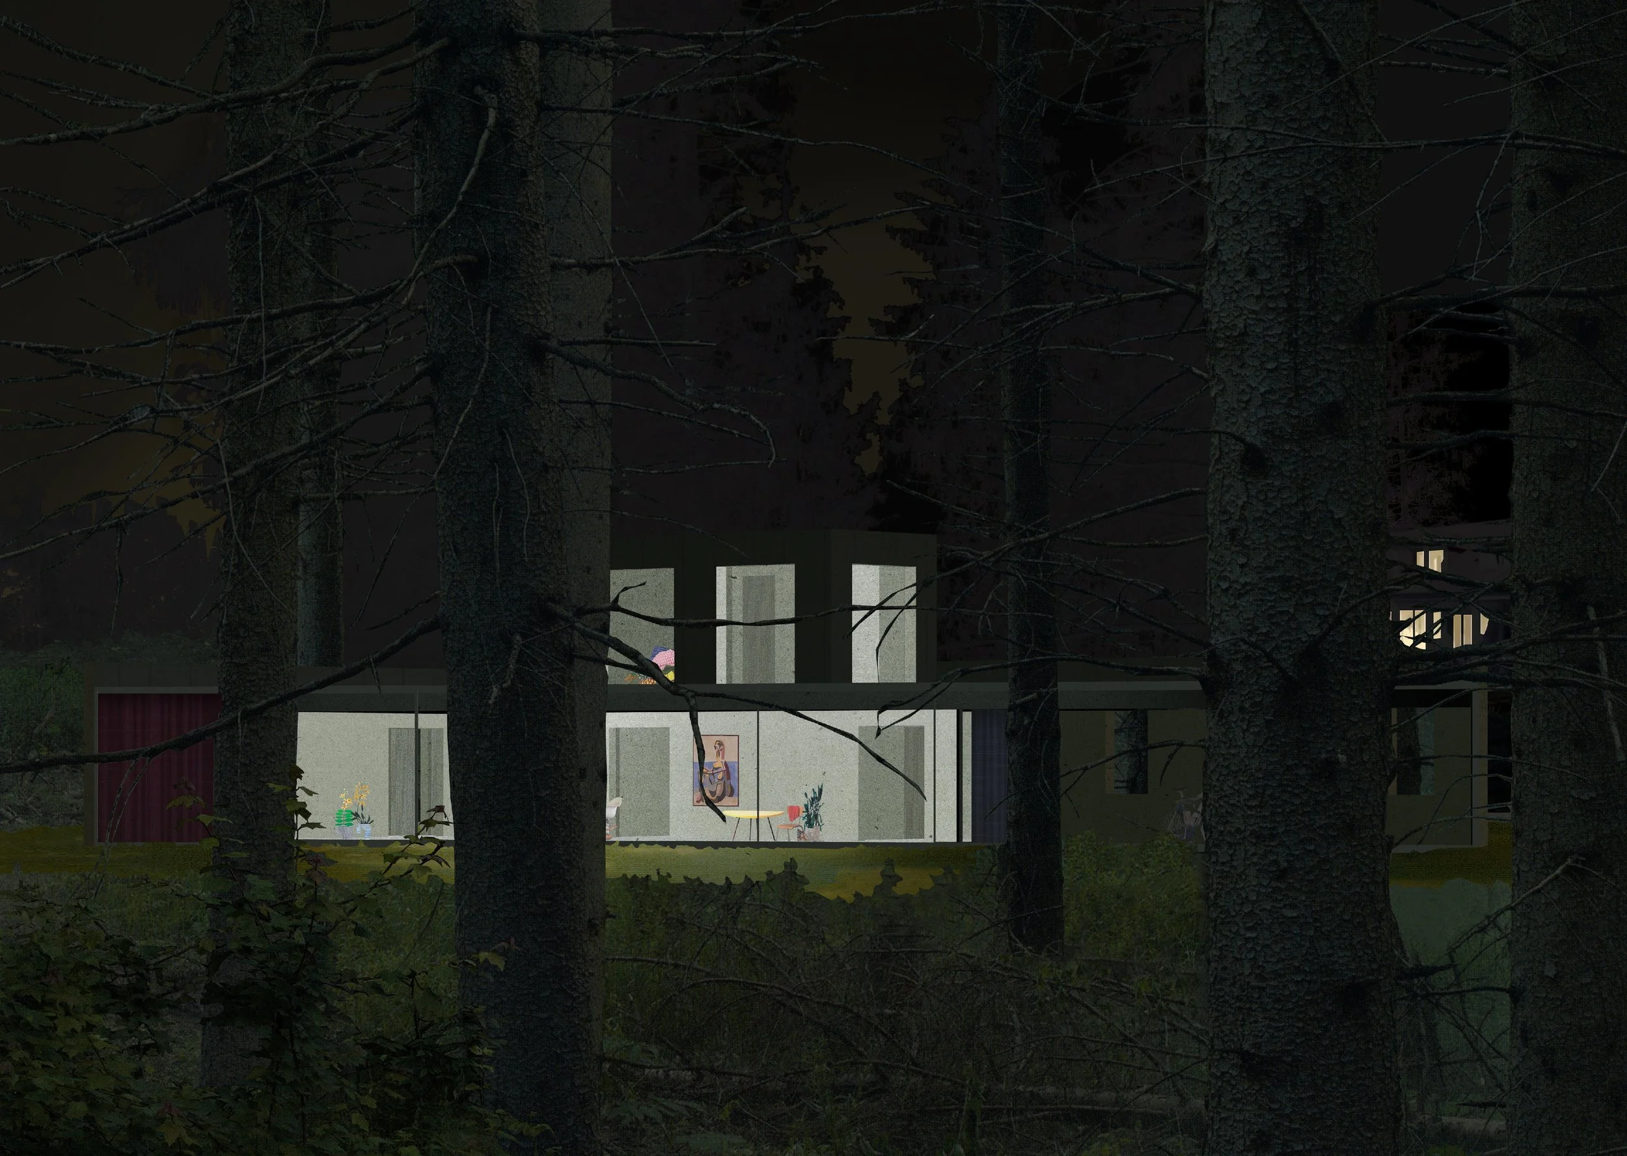
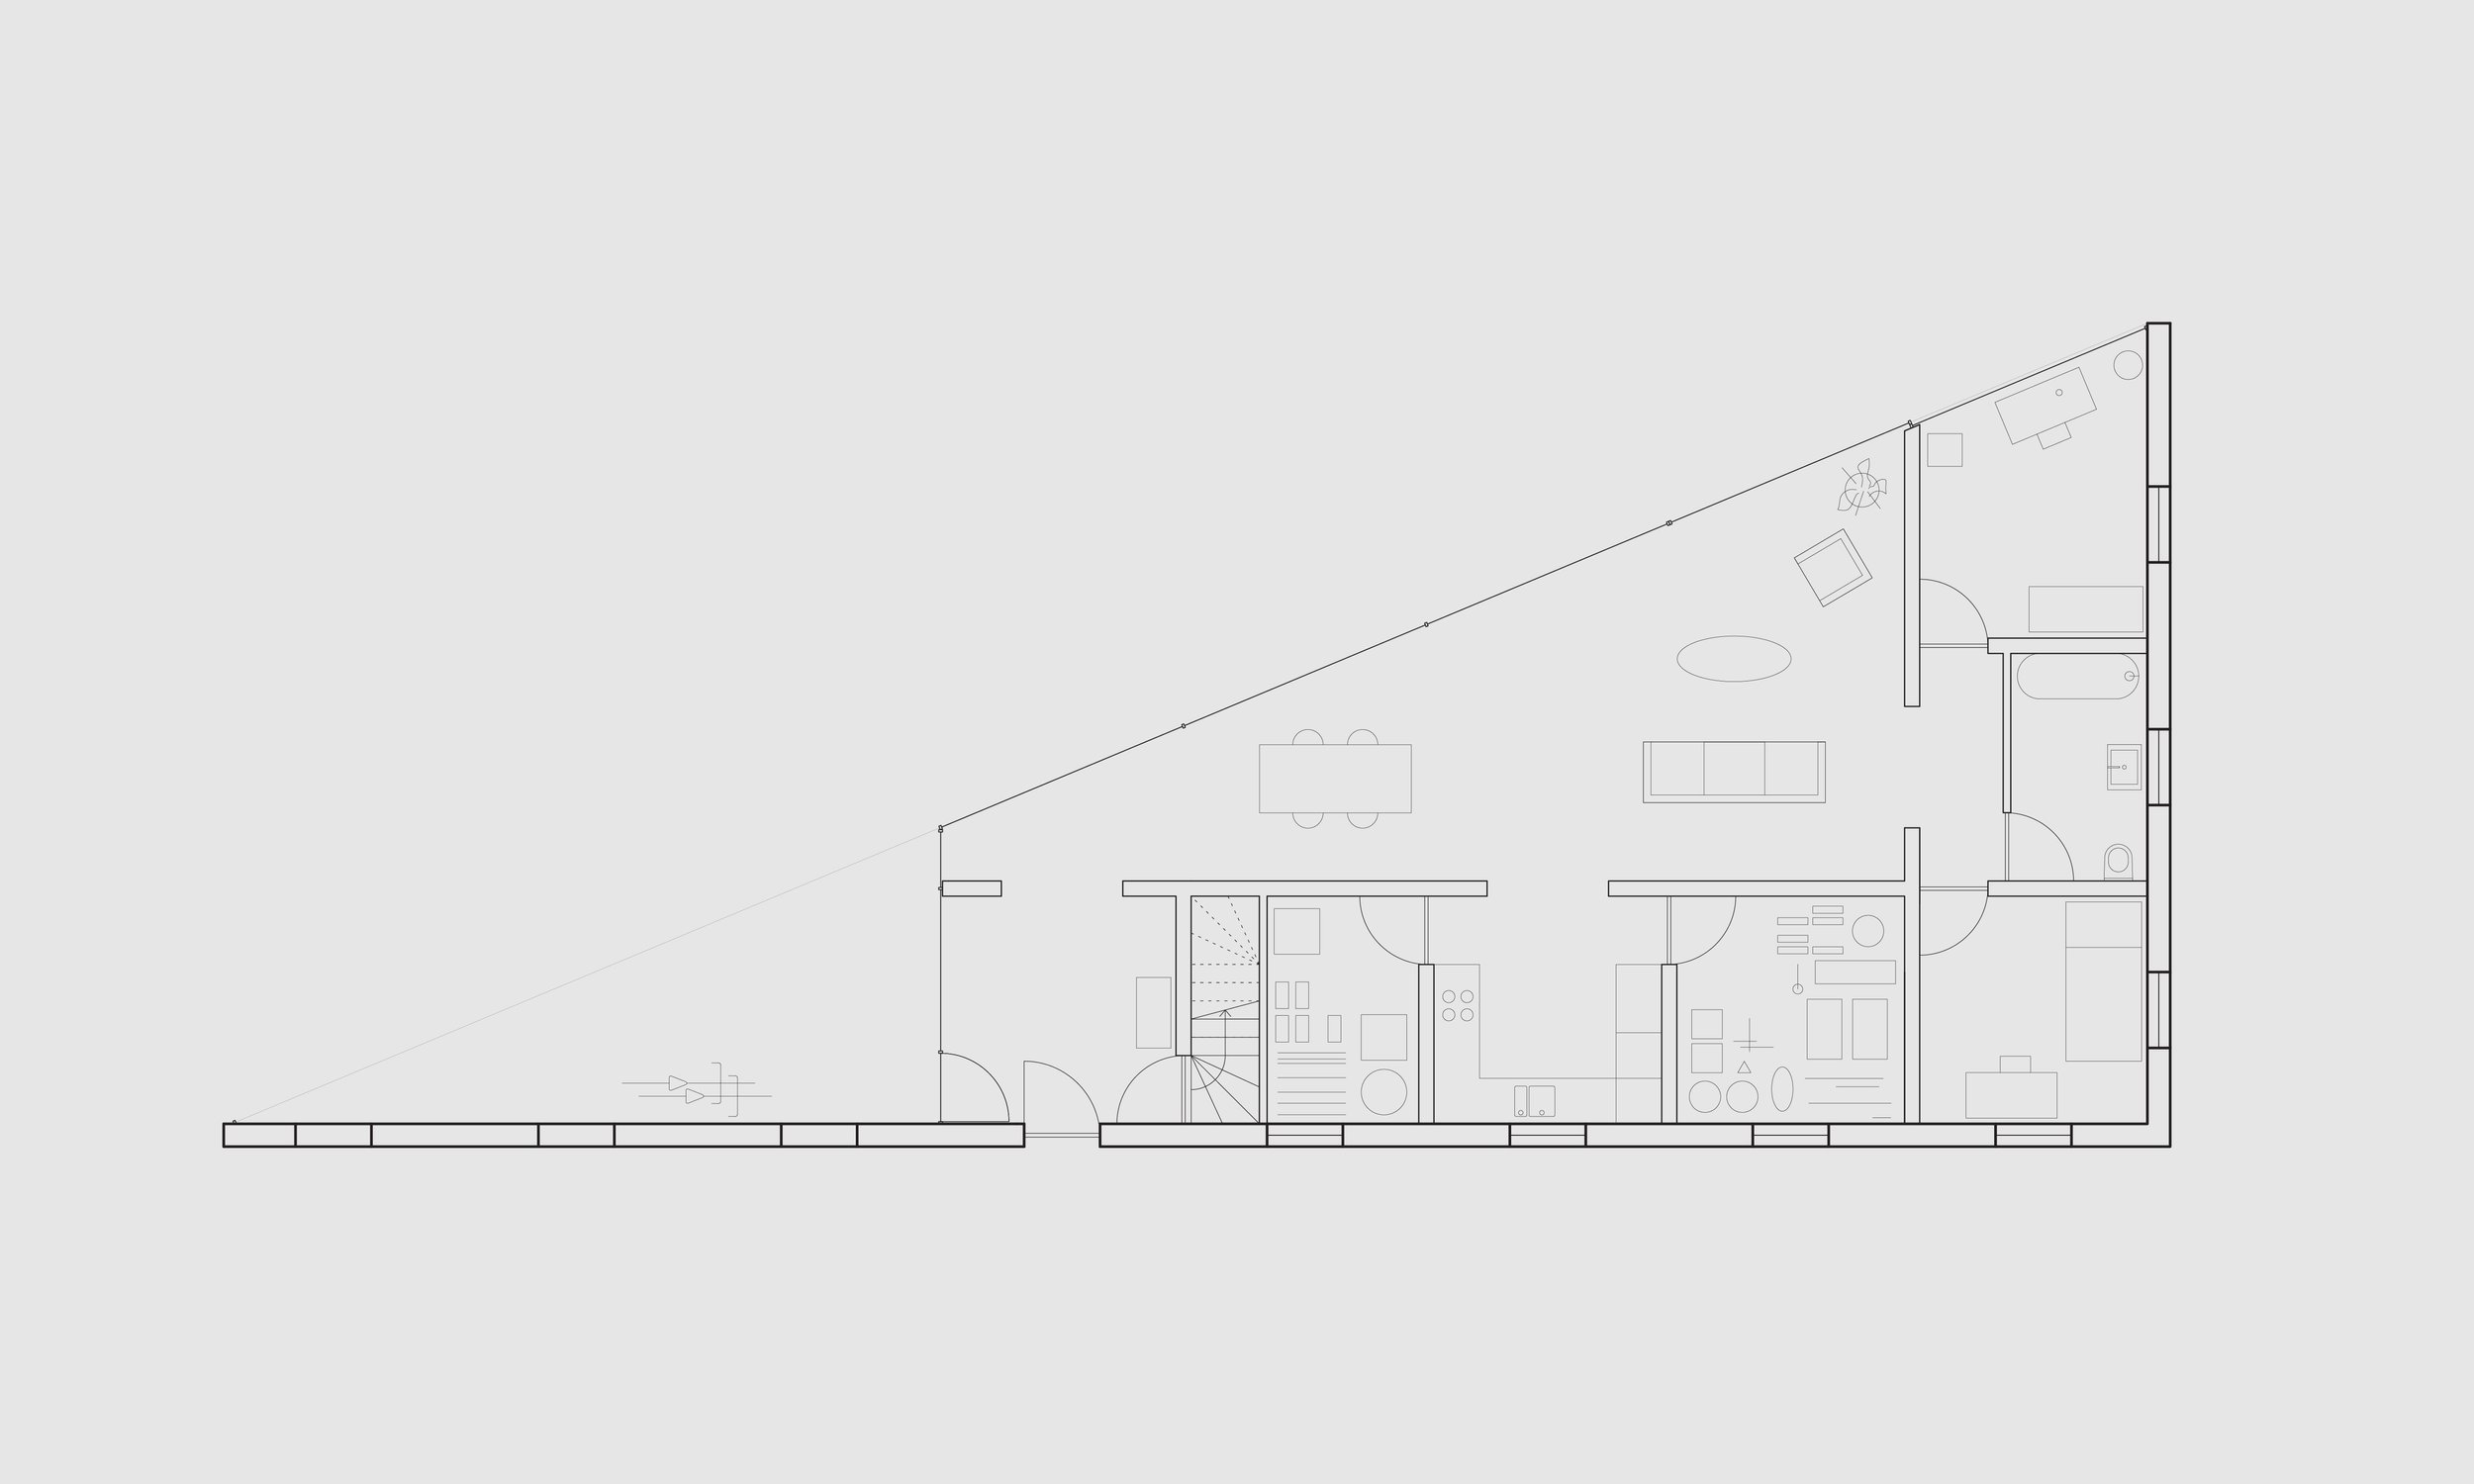
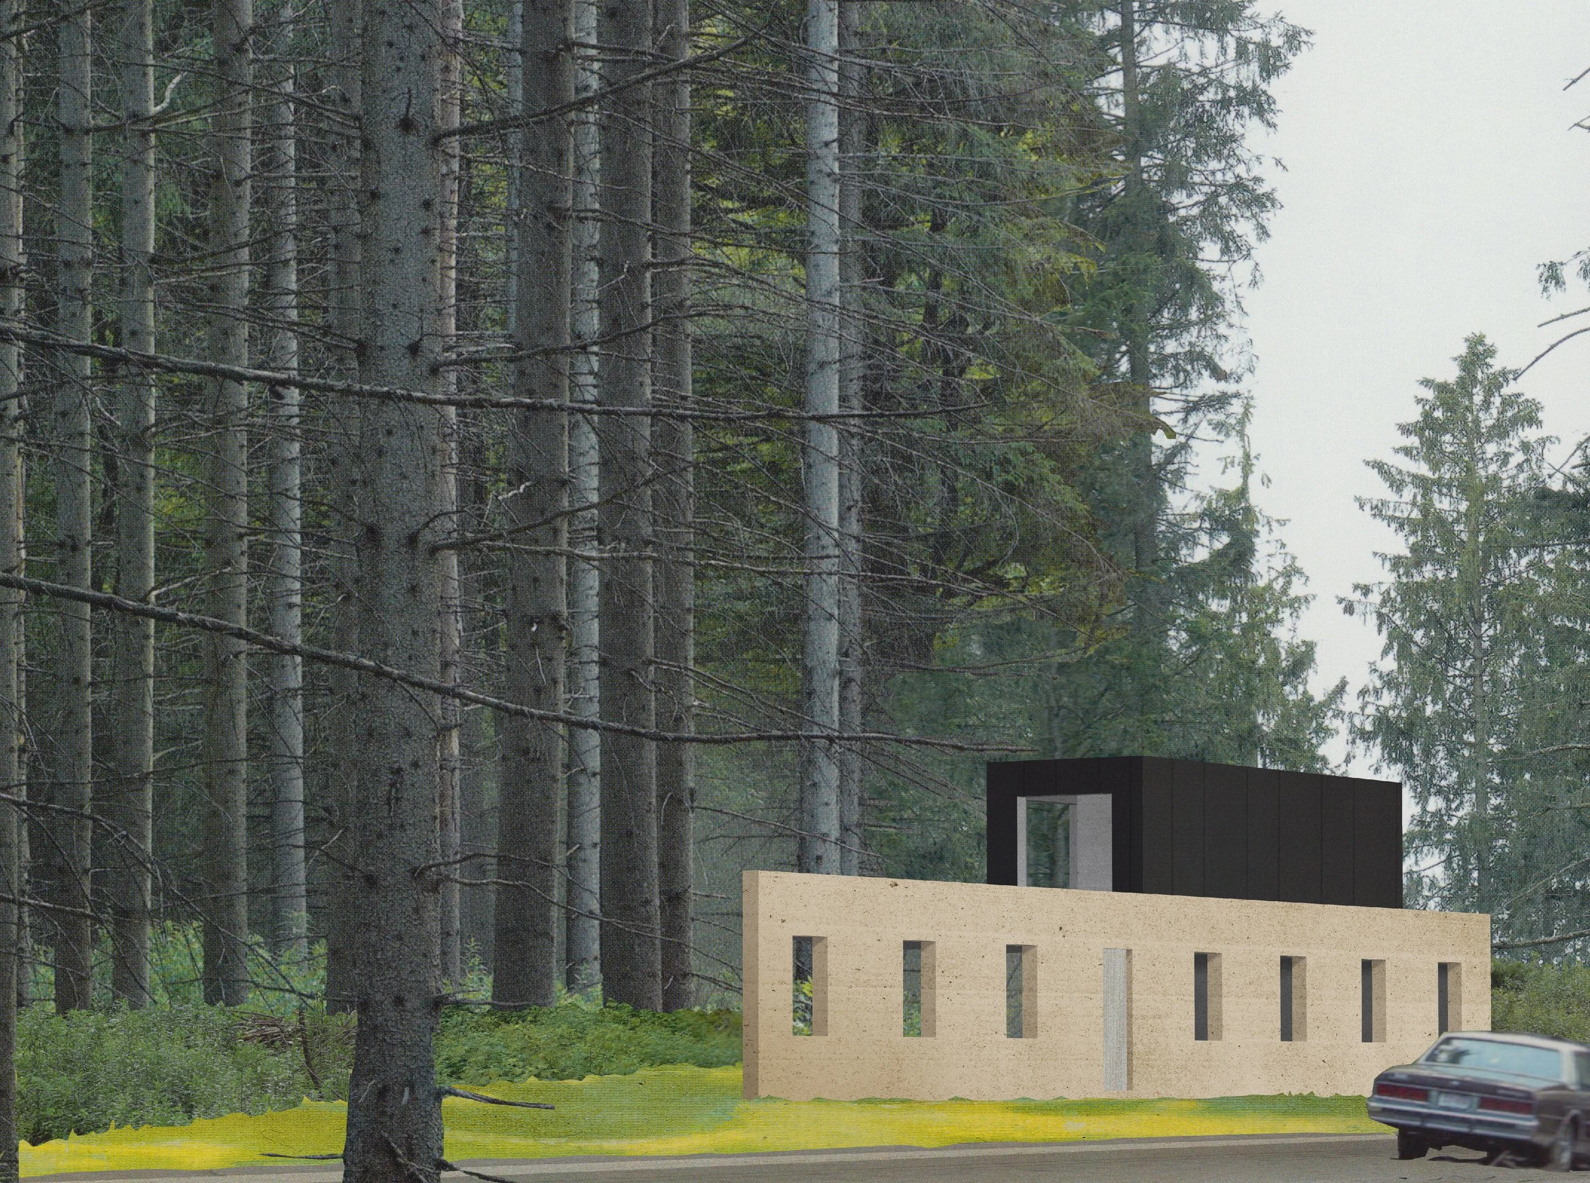
Forest Villa is a proposal on a unique triangular plot. The walls facing the neighbour and the street are designed to be heavy in weight, framing the rest of the house towards the forest. Rooms and services are aligned next to the walls, maximising space for the living room that faces the greenery.
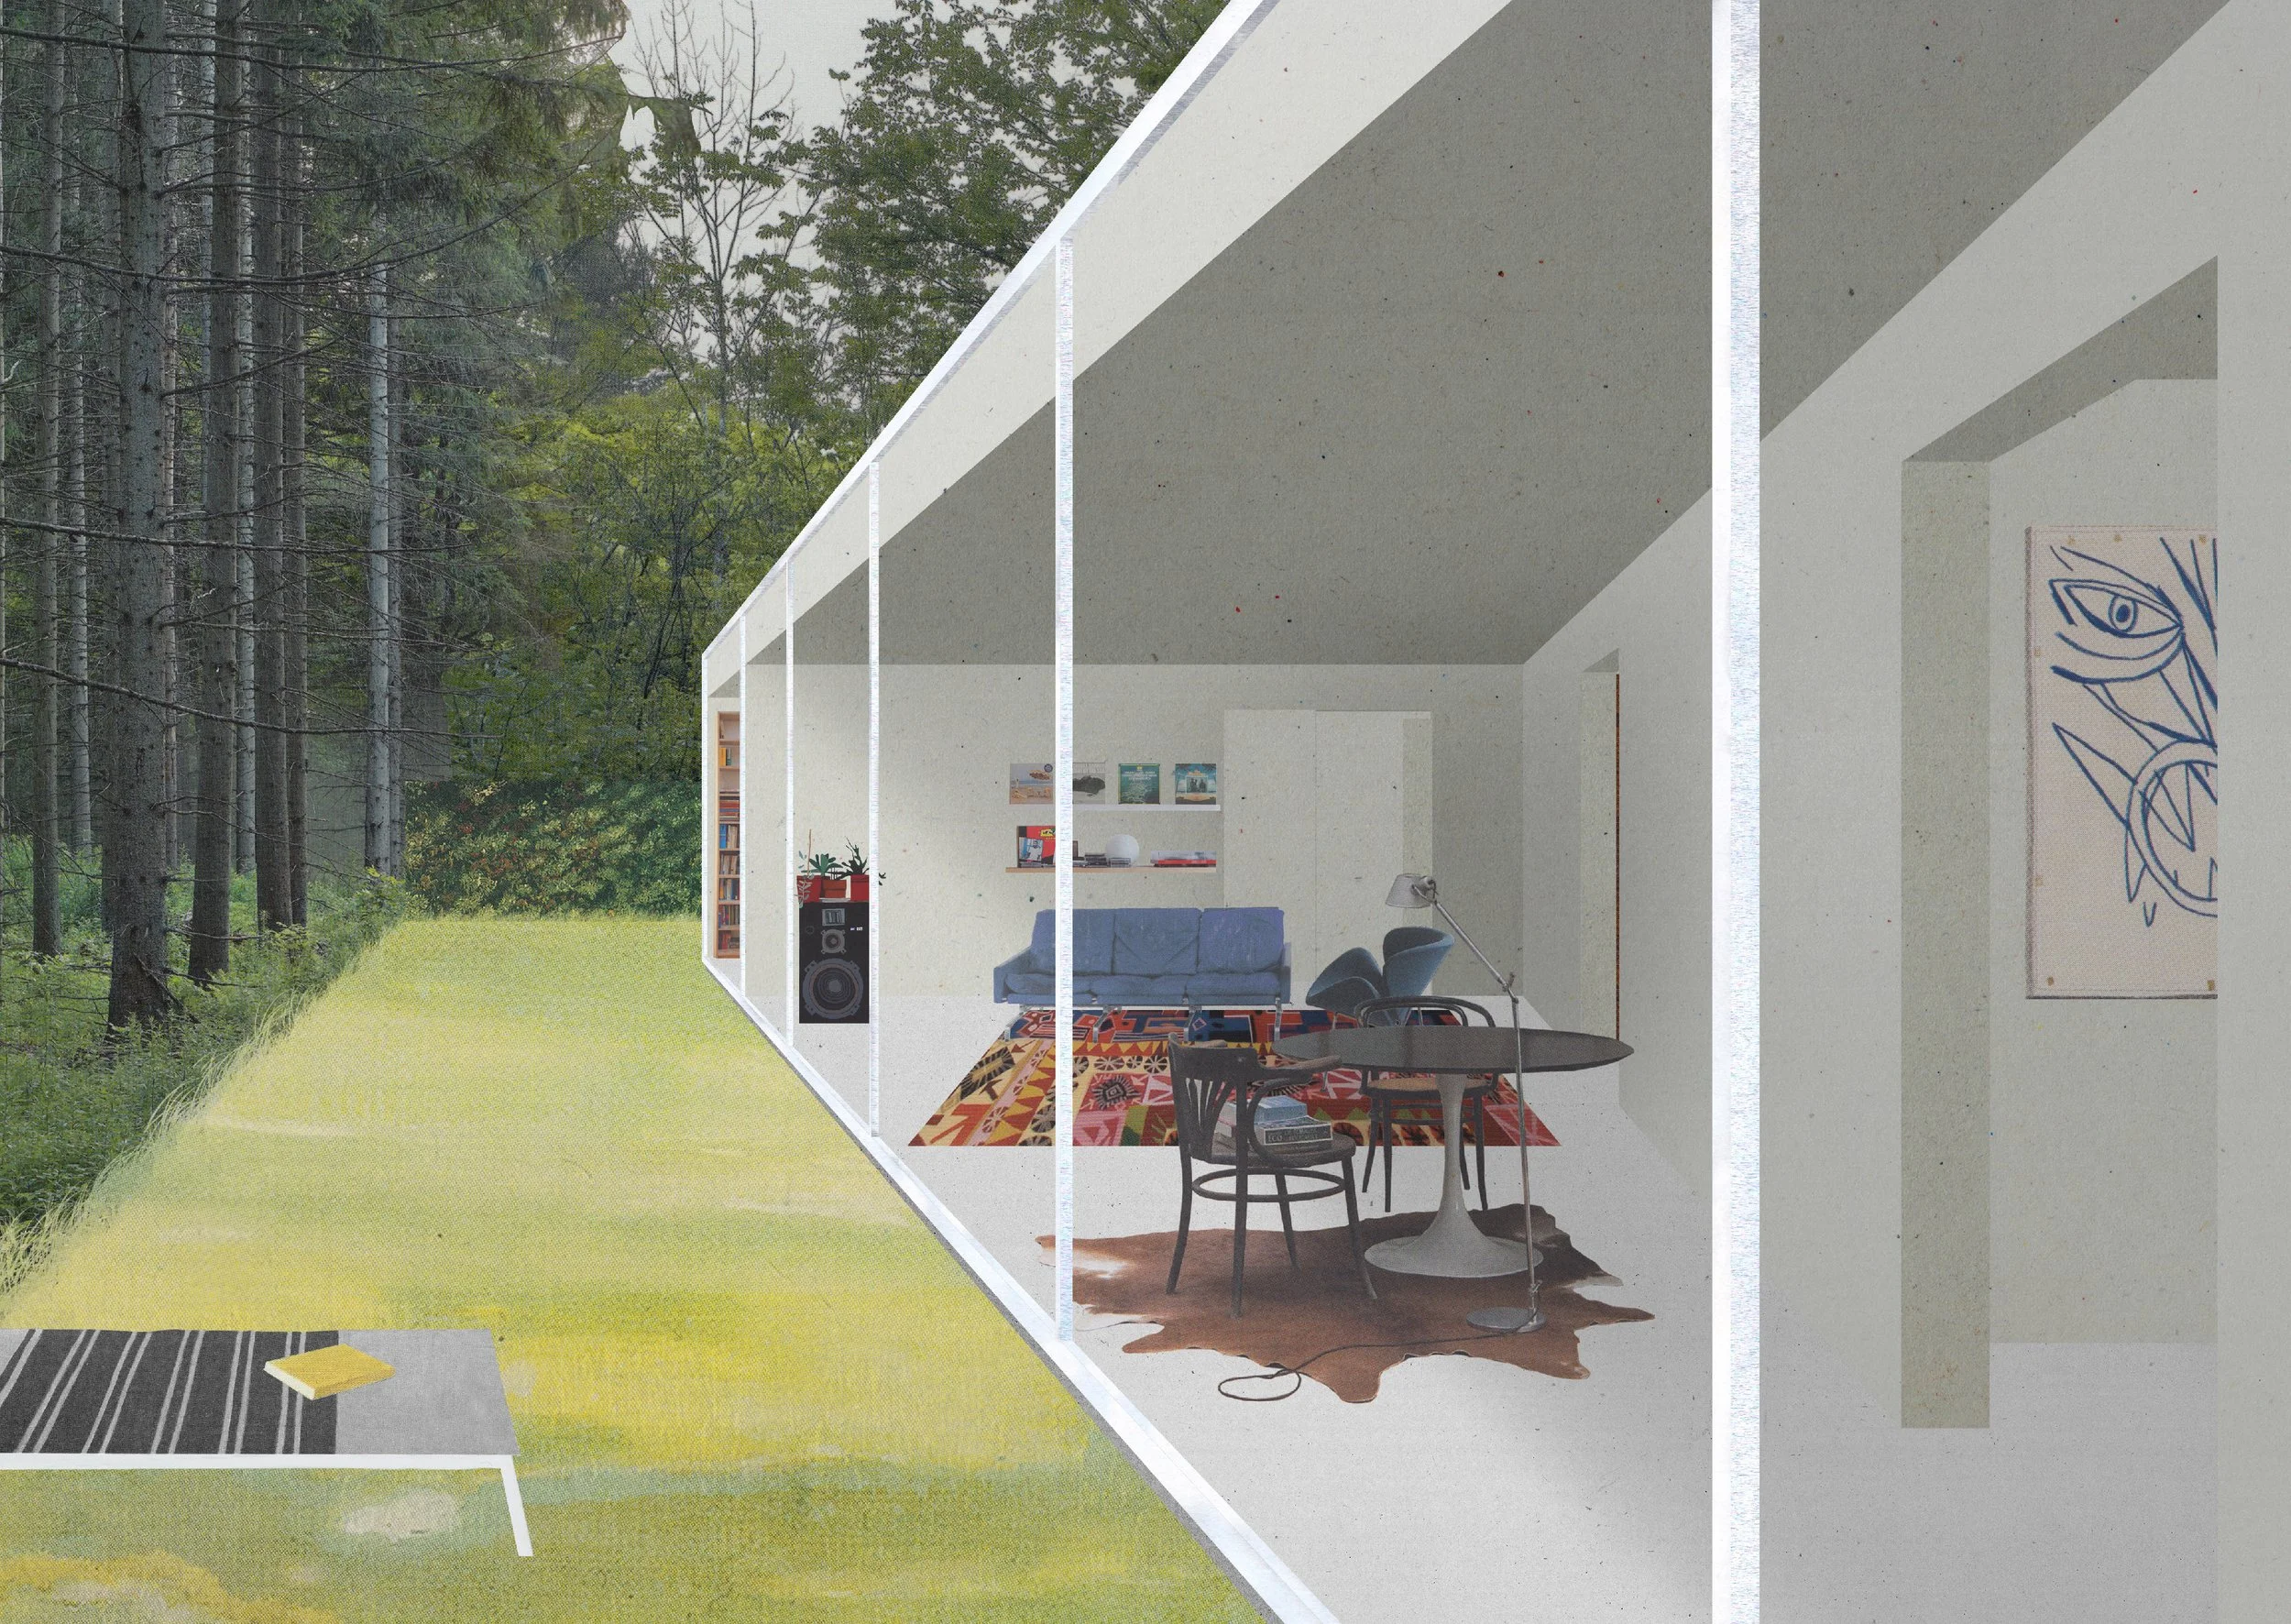
The side facing the forest is fully glazed, with sliding doors that allow the living room to fully open up during summer.