FT Inn
Location: Carmel, CA (US)
Type: Inn/Hotel
Area: 2,300 sqm
Year: 2023-now
Procurement: Commission
Collaborator: UME studio
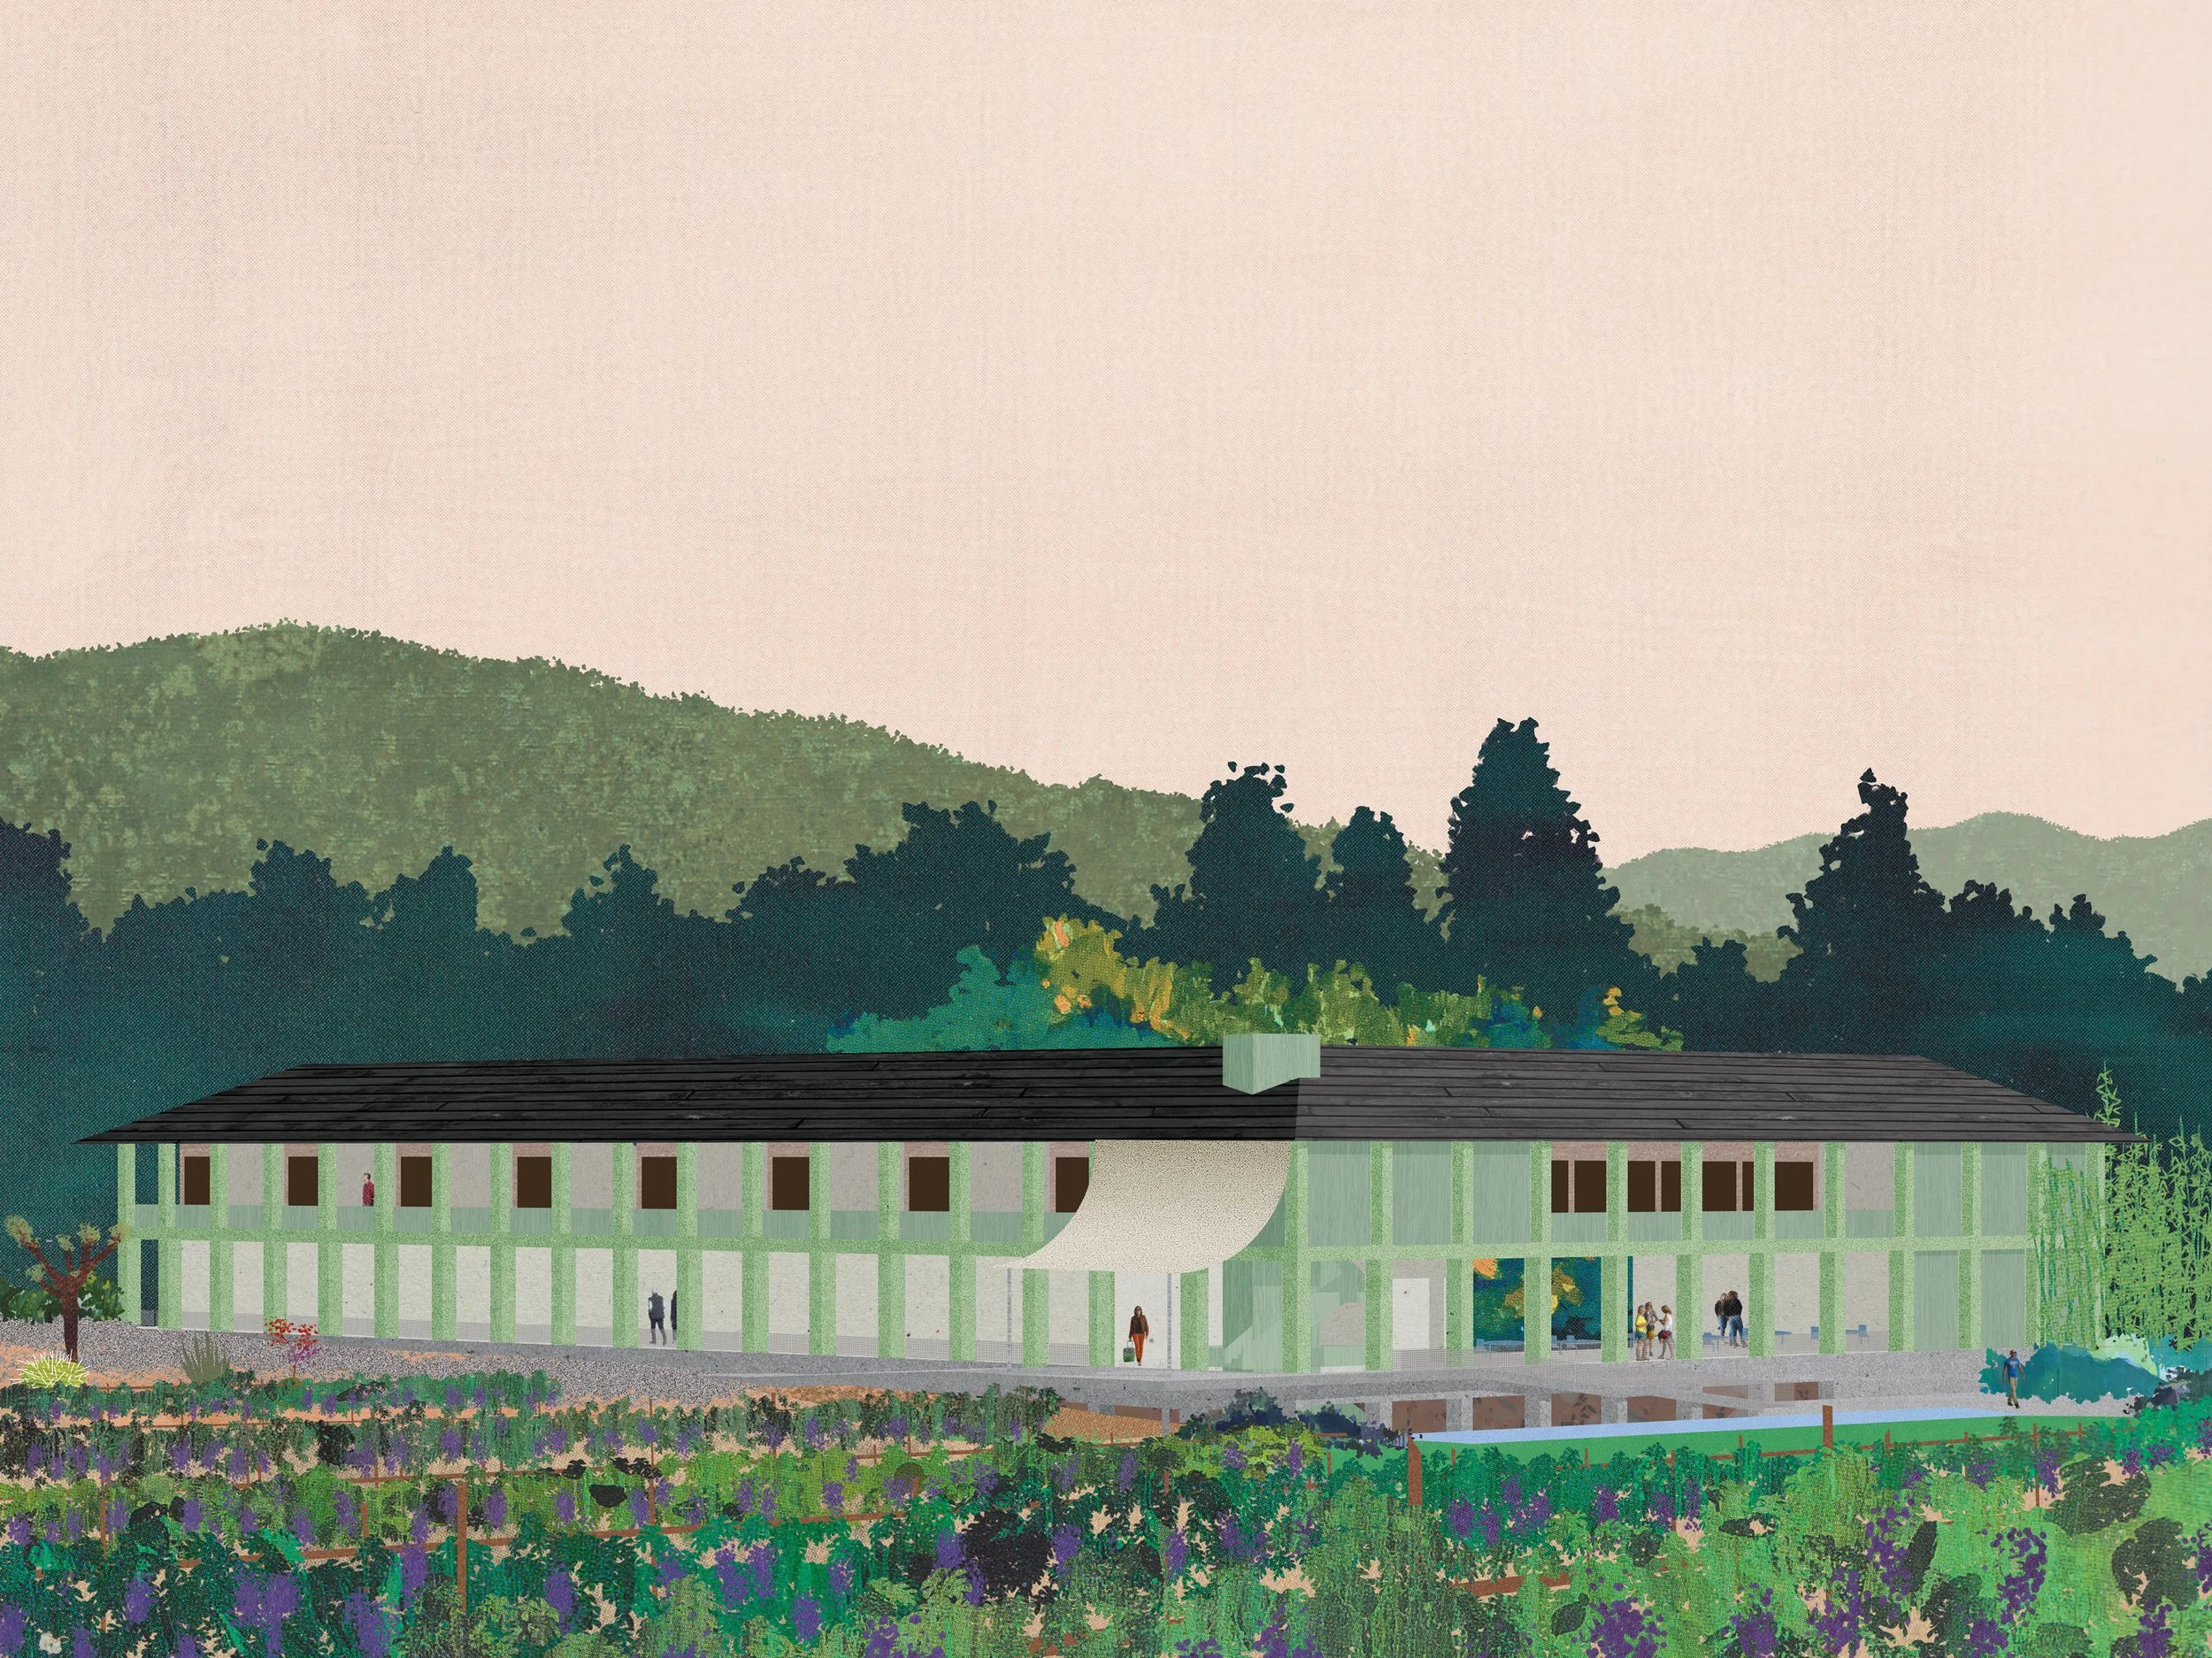
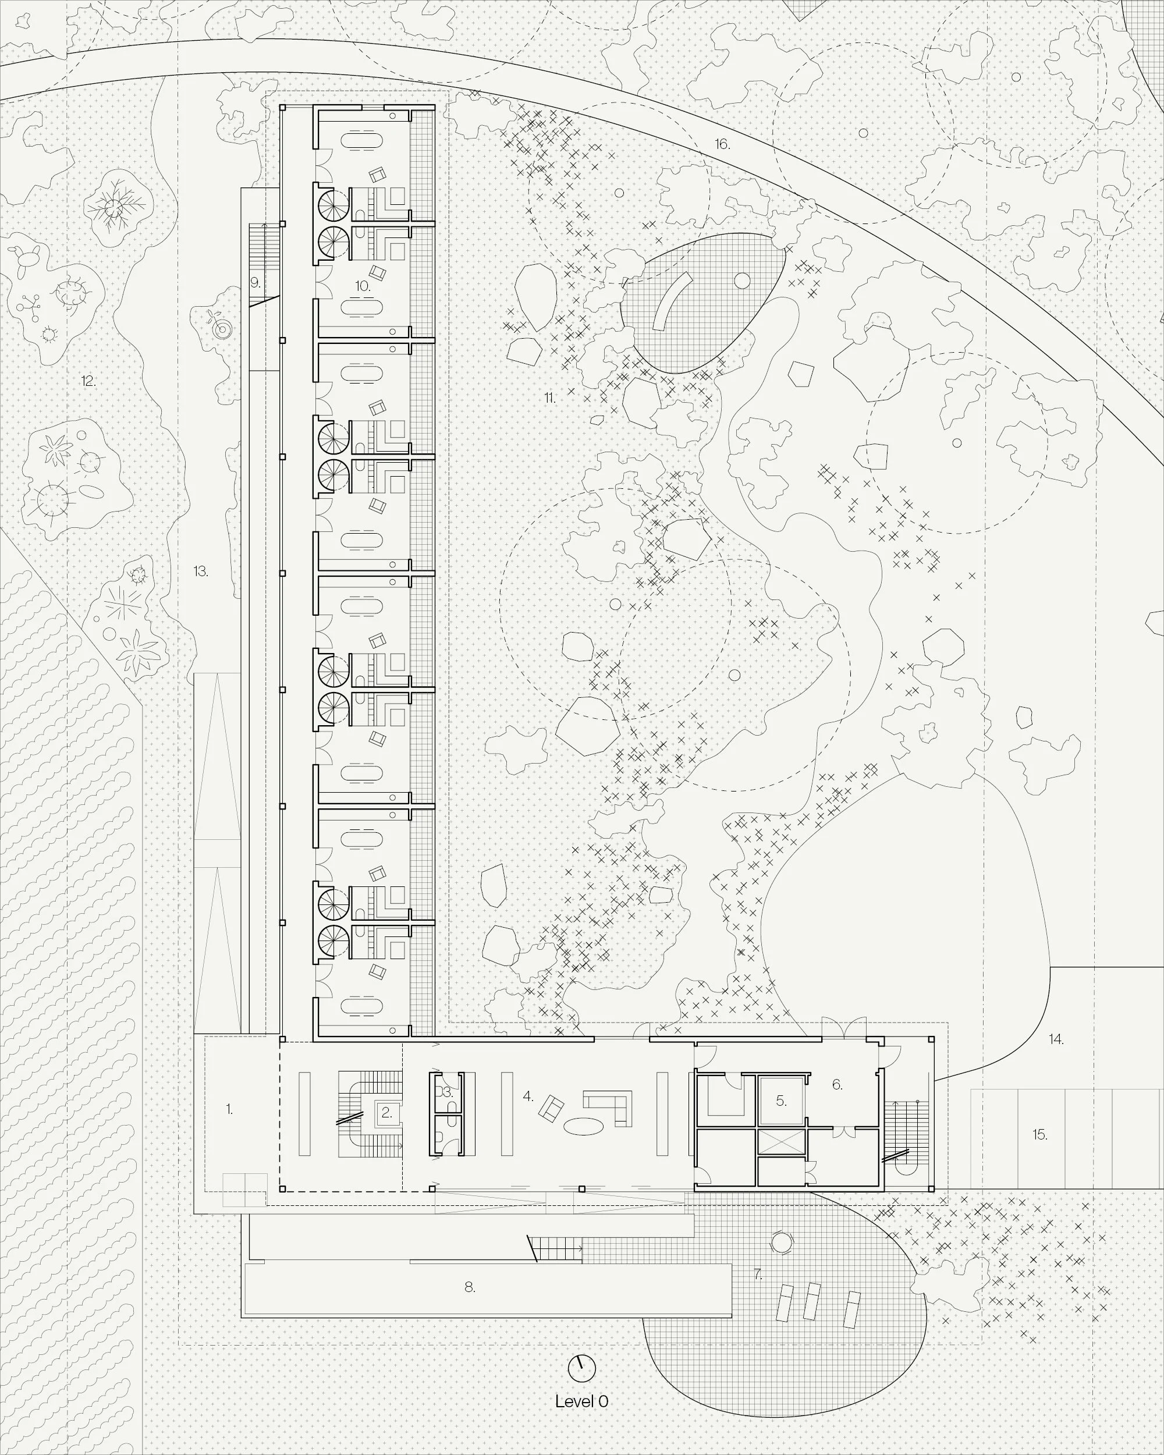
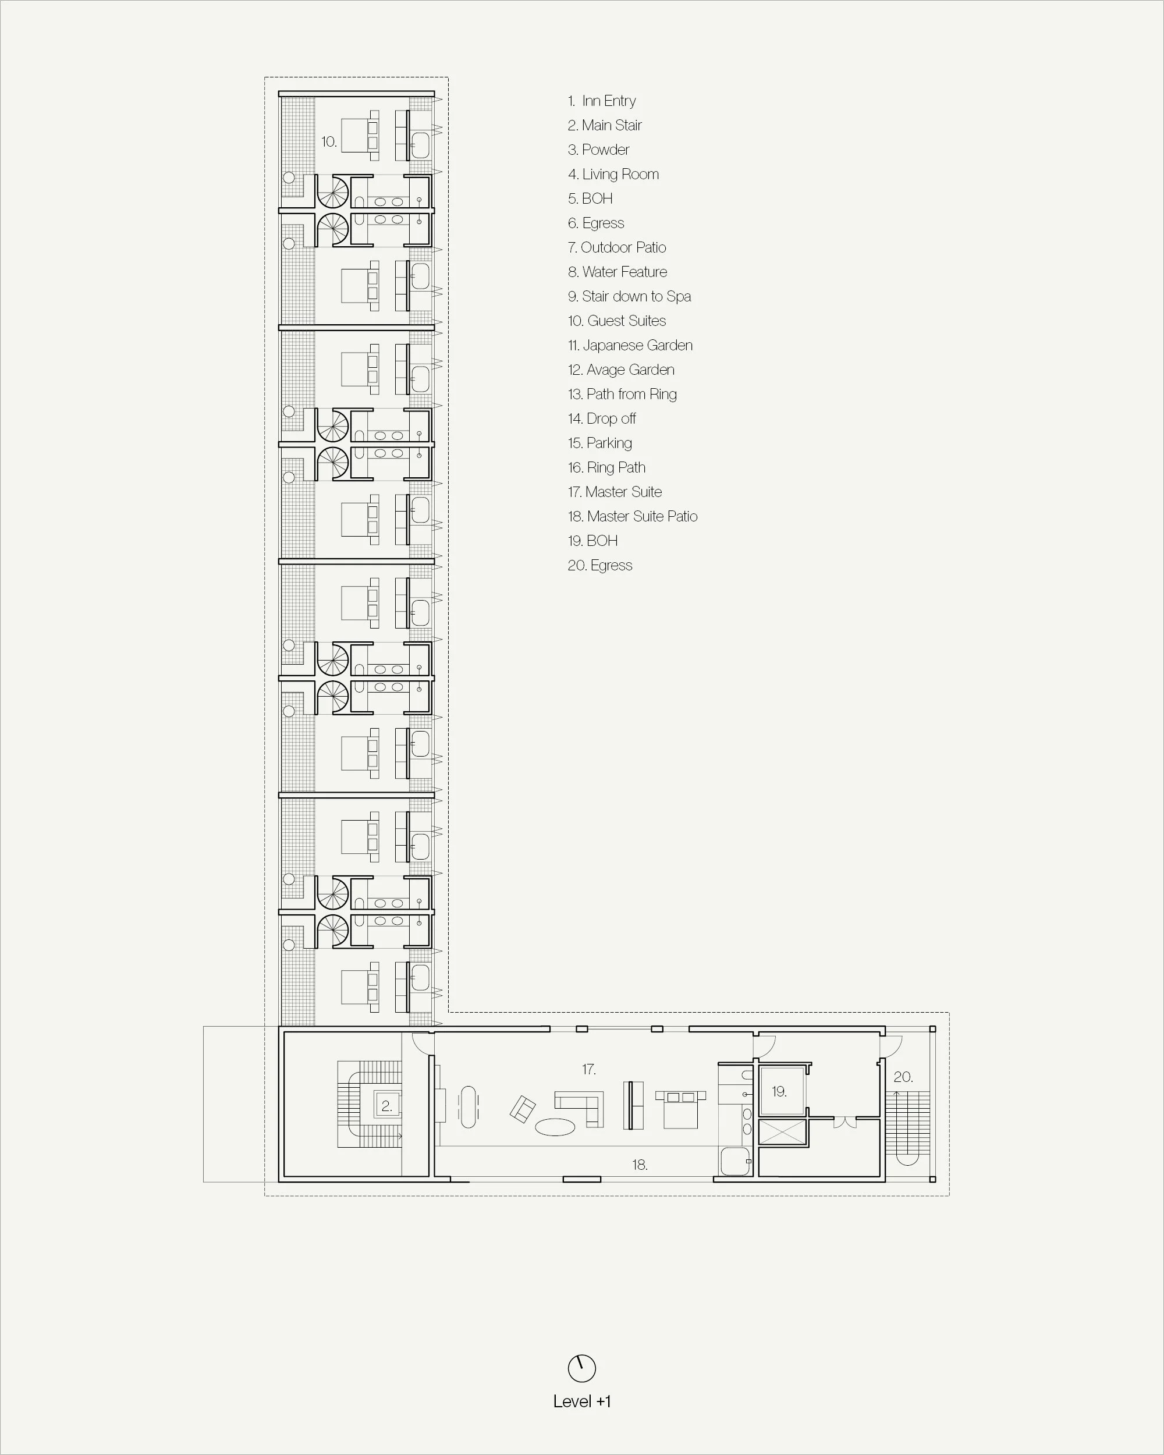
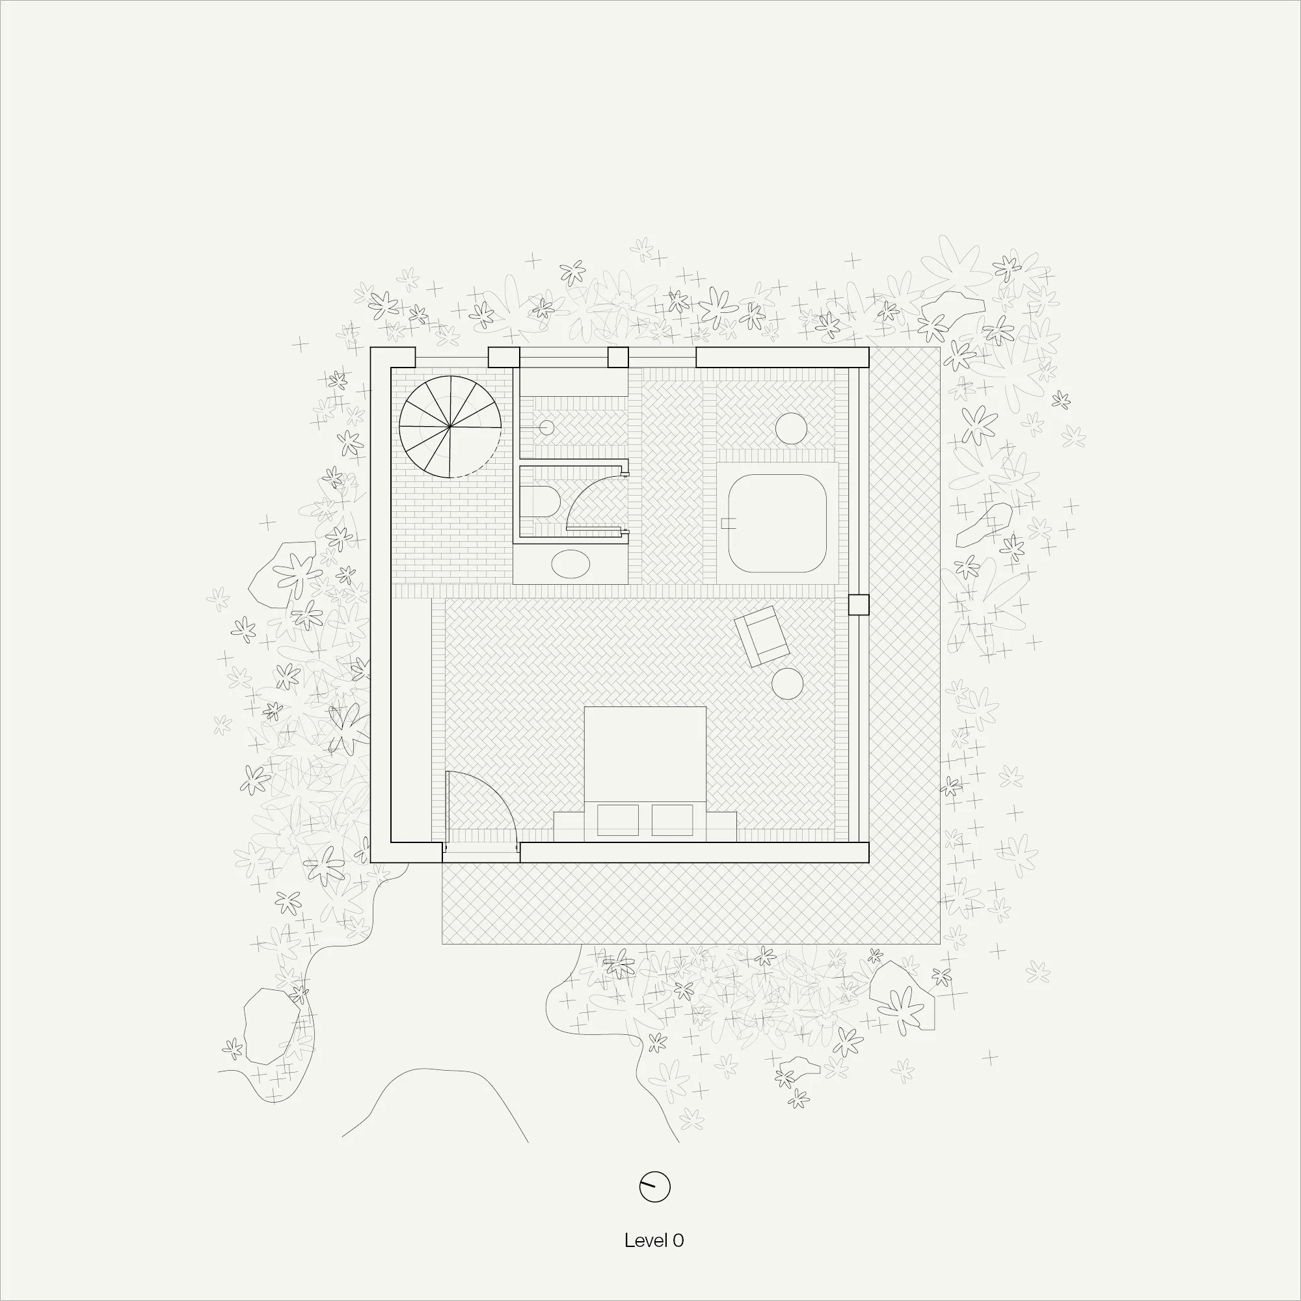
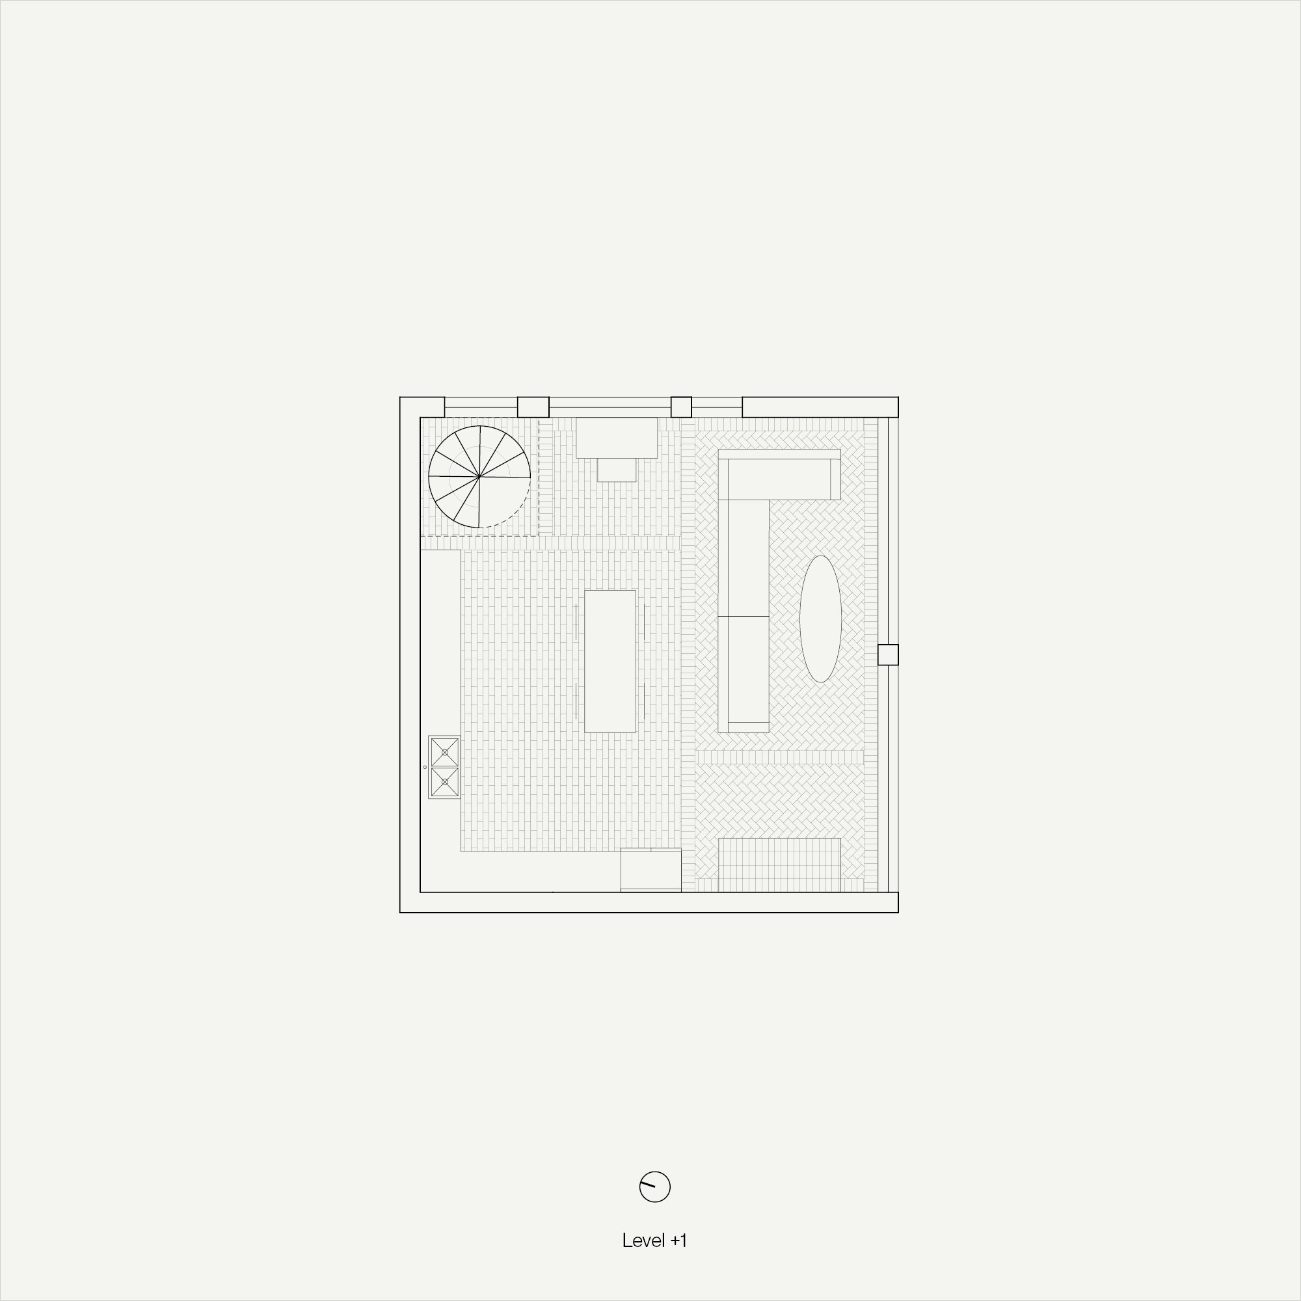
The Inn for Folktale is of a L-shaped arrangement. With main vertical circulation and guest reception at the corner, acting as a pivot point for the two wings. For the Southeast facing wing, the ground floor consists of the guest breakfast area, and on the upper floor, the exclusive suite. This wing overlooks the entirety of the vineyards, where guest can look out the window, beyond the rows of grapes and into the distant hills, amidst the morning fog of the Northern Californian coast. The Southwest wing consists of guest rooms that are double storeyed. These rooms have a lounge space on the lower floor and the bedroom/bath upstairs. The inner courtyard bound by the building consists of a landscape of ferns and bamboos that act as visual barriers. Two existing old maple trees are also retained.
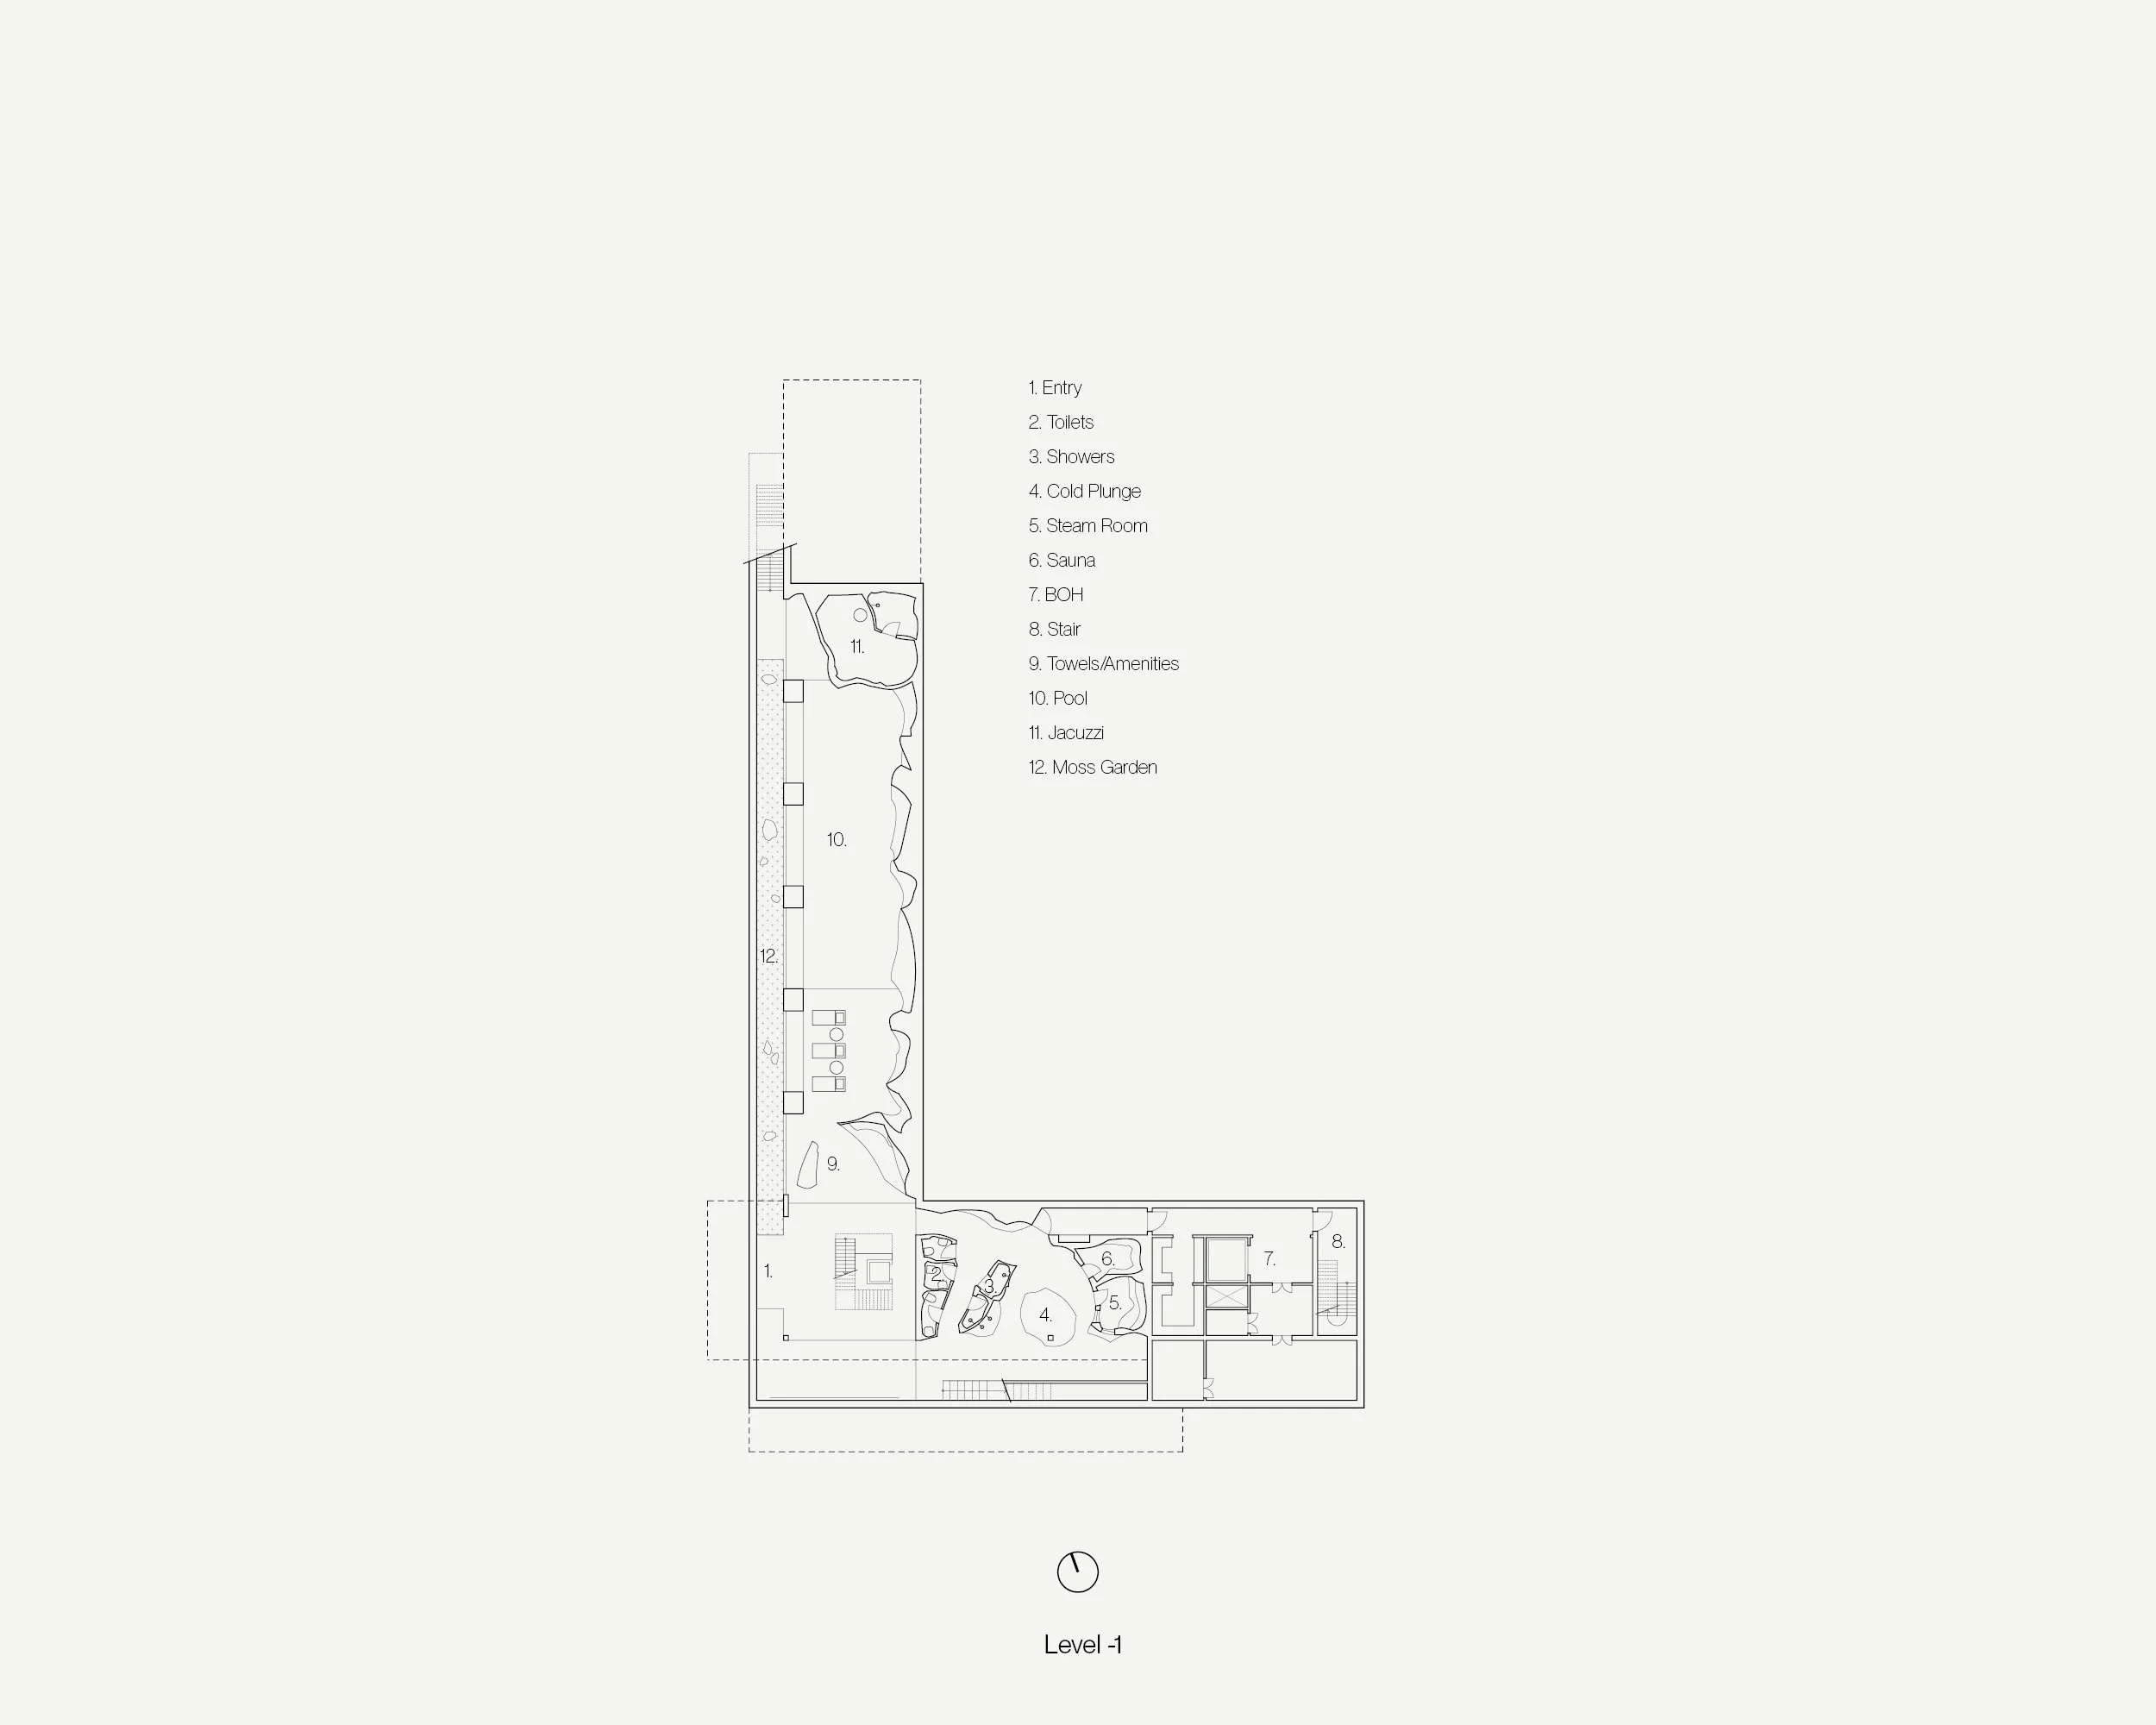
Baths and swimming pool are in the basement, with a rough textured minerality as wall materials.