FT Masterplan
Location: Carmel, CA (US)
Type: Winery Masterplan
Area: 76,830 sqm
Year: 2023-now
Procurement: Commission
Collaborator: UME studio
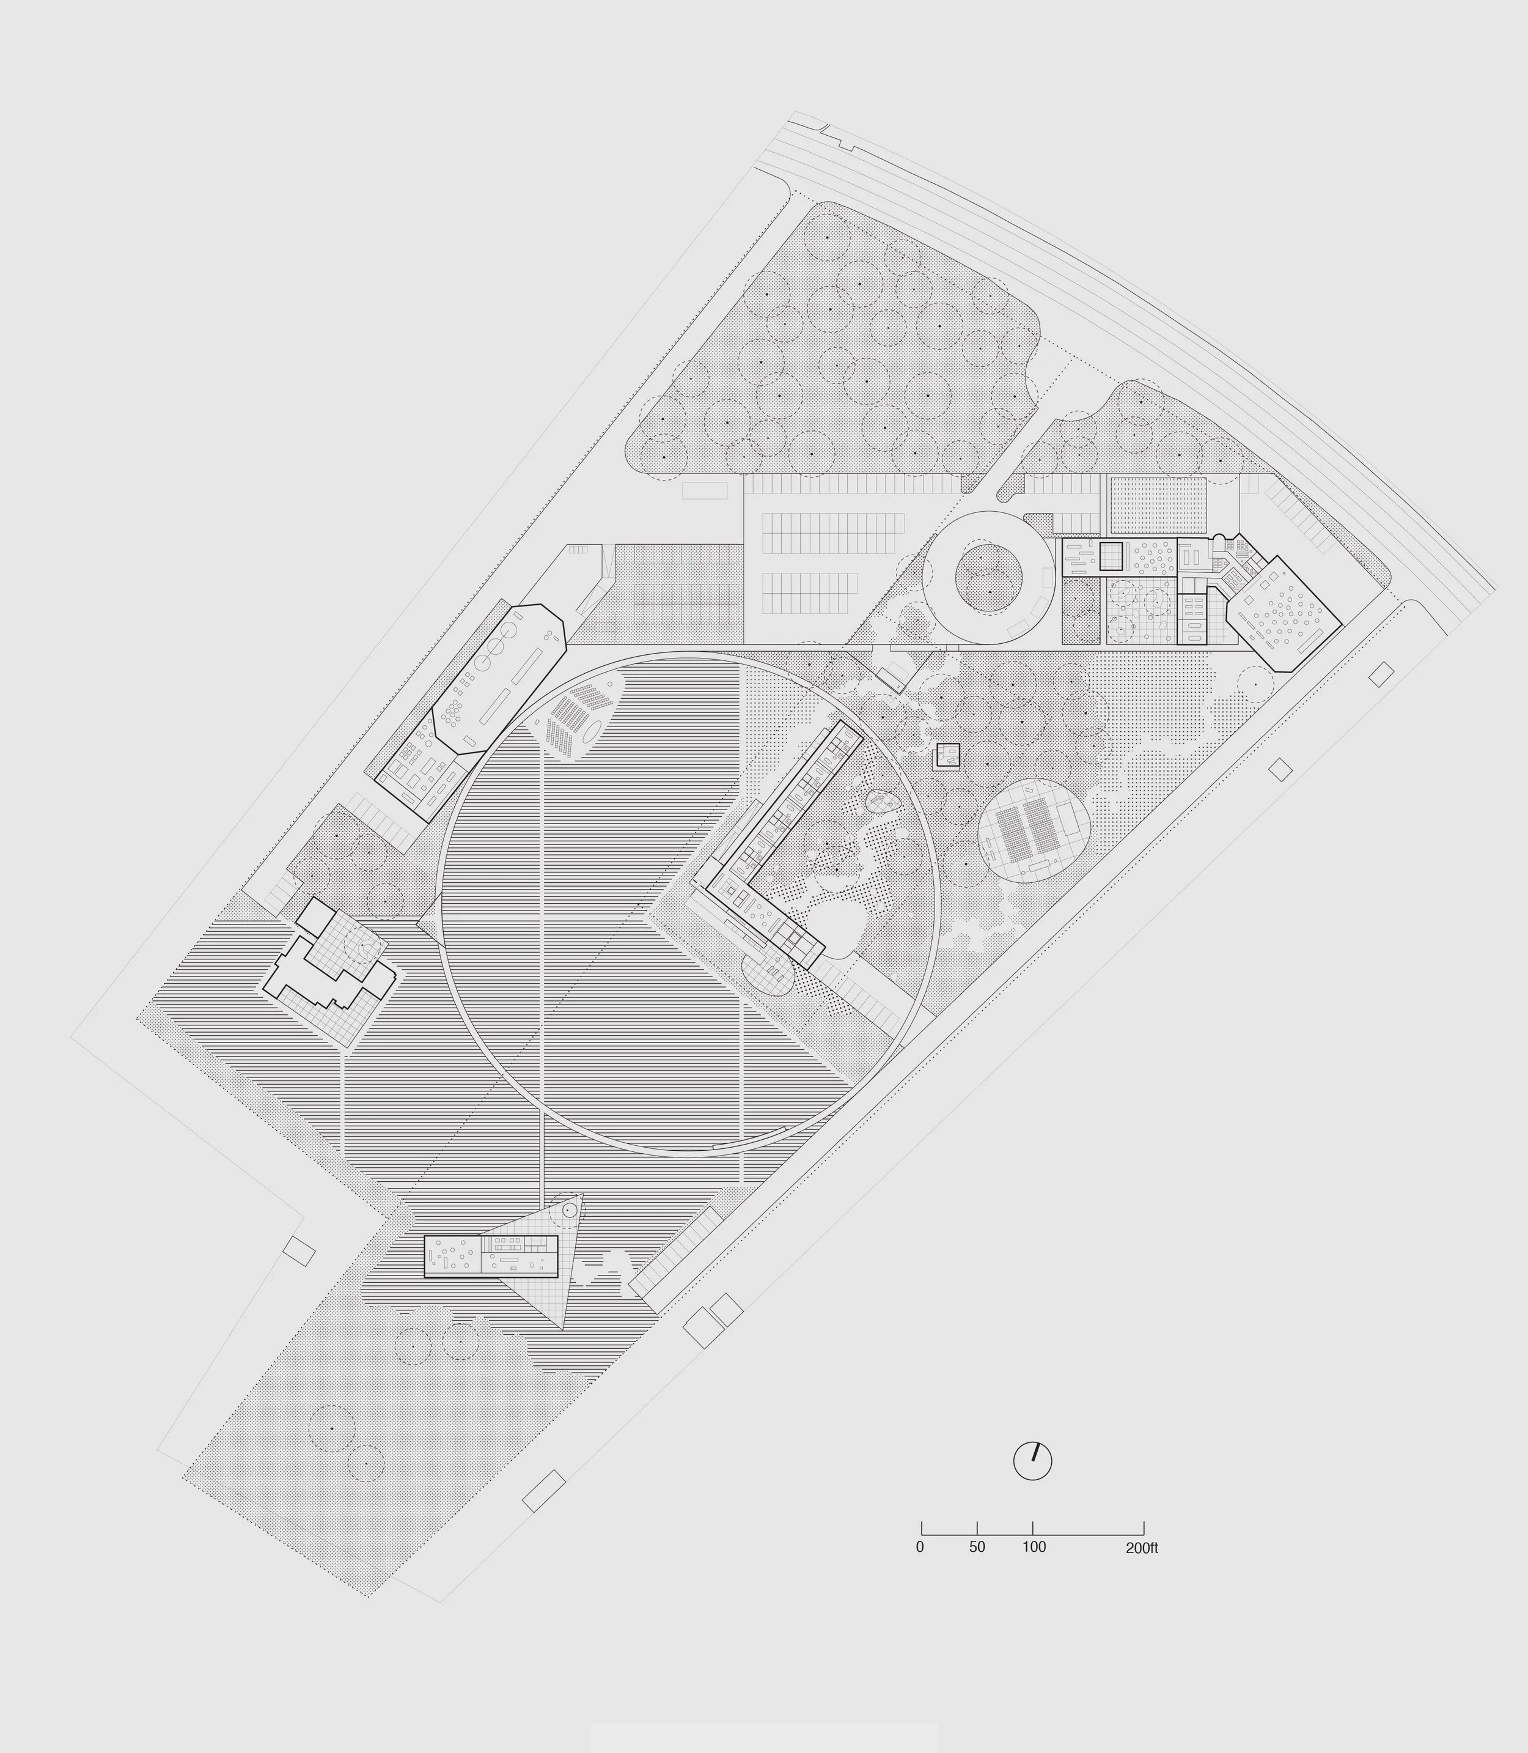
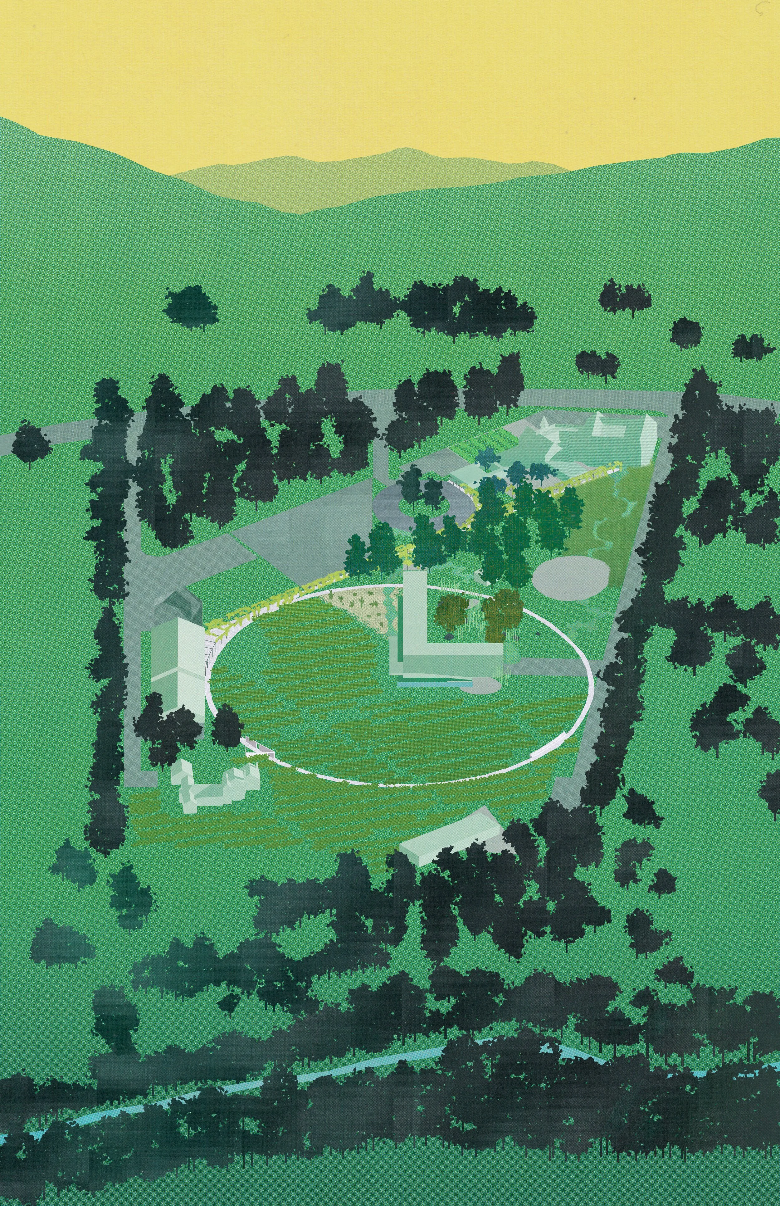
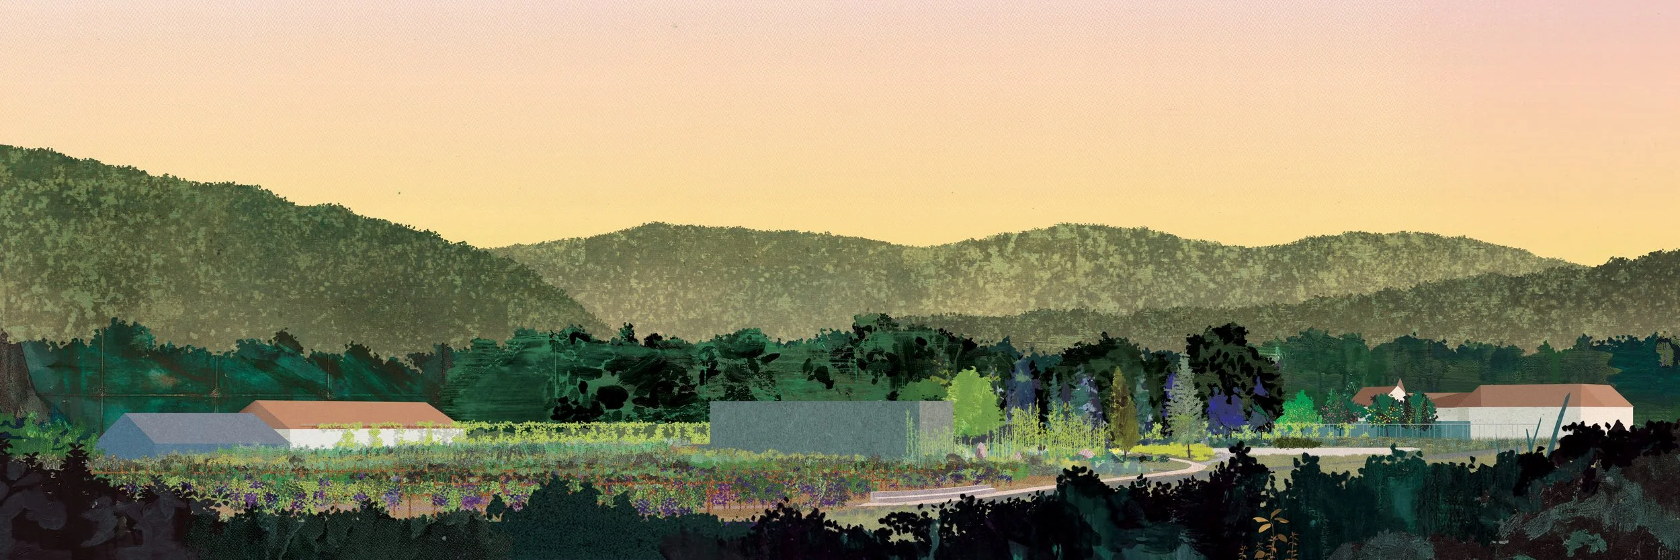
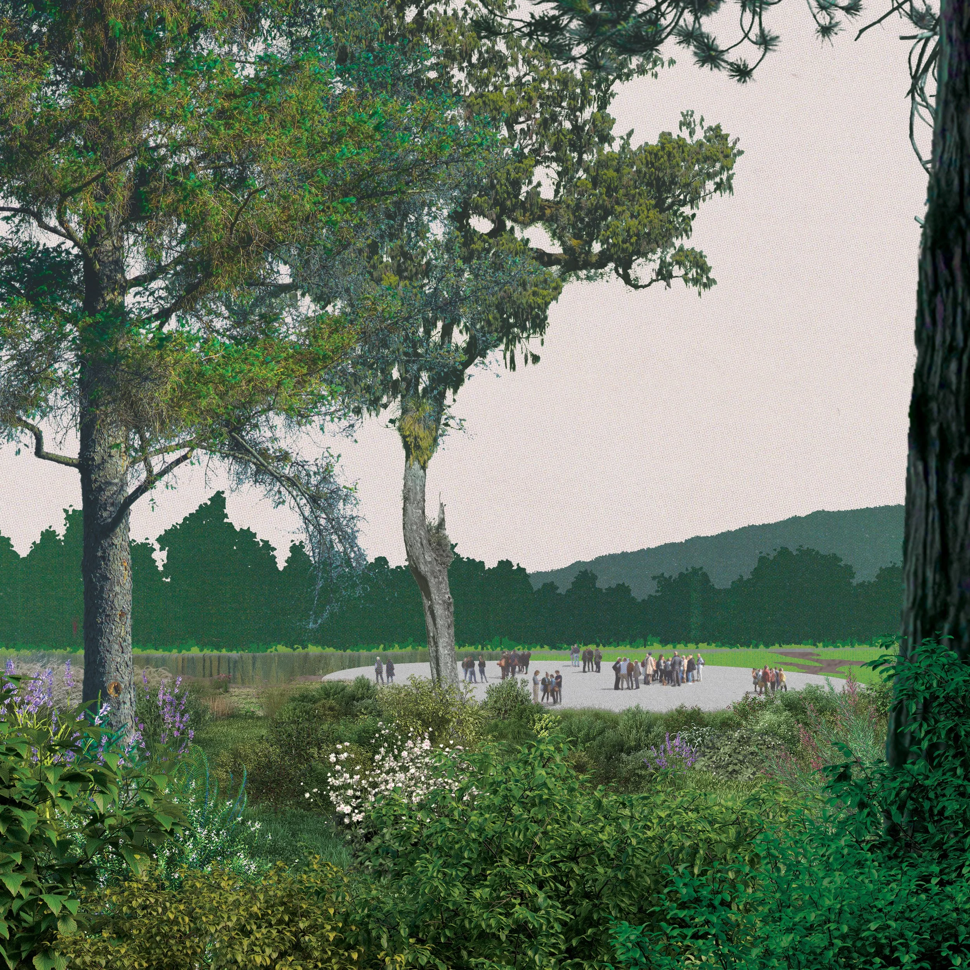
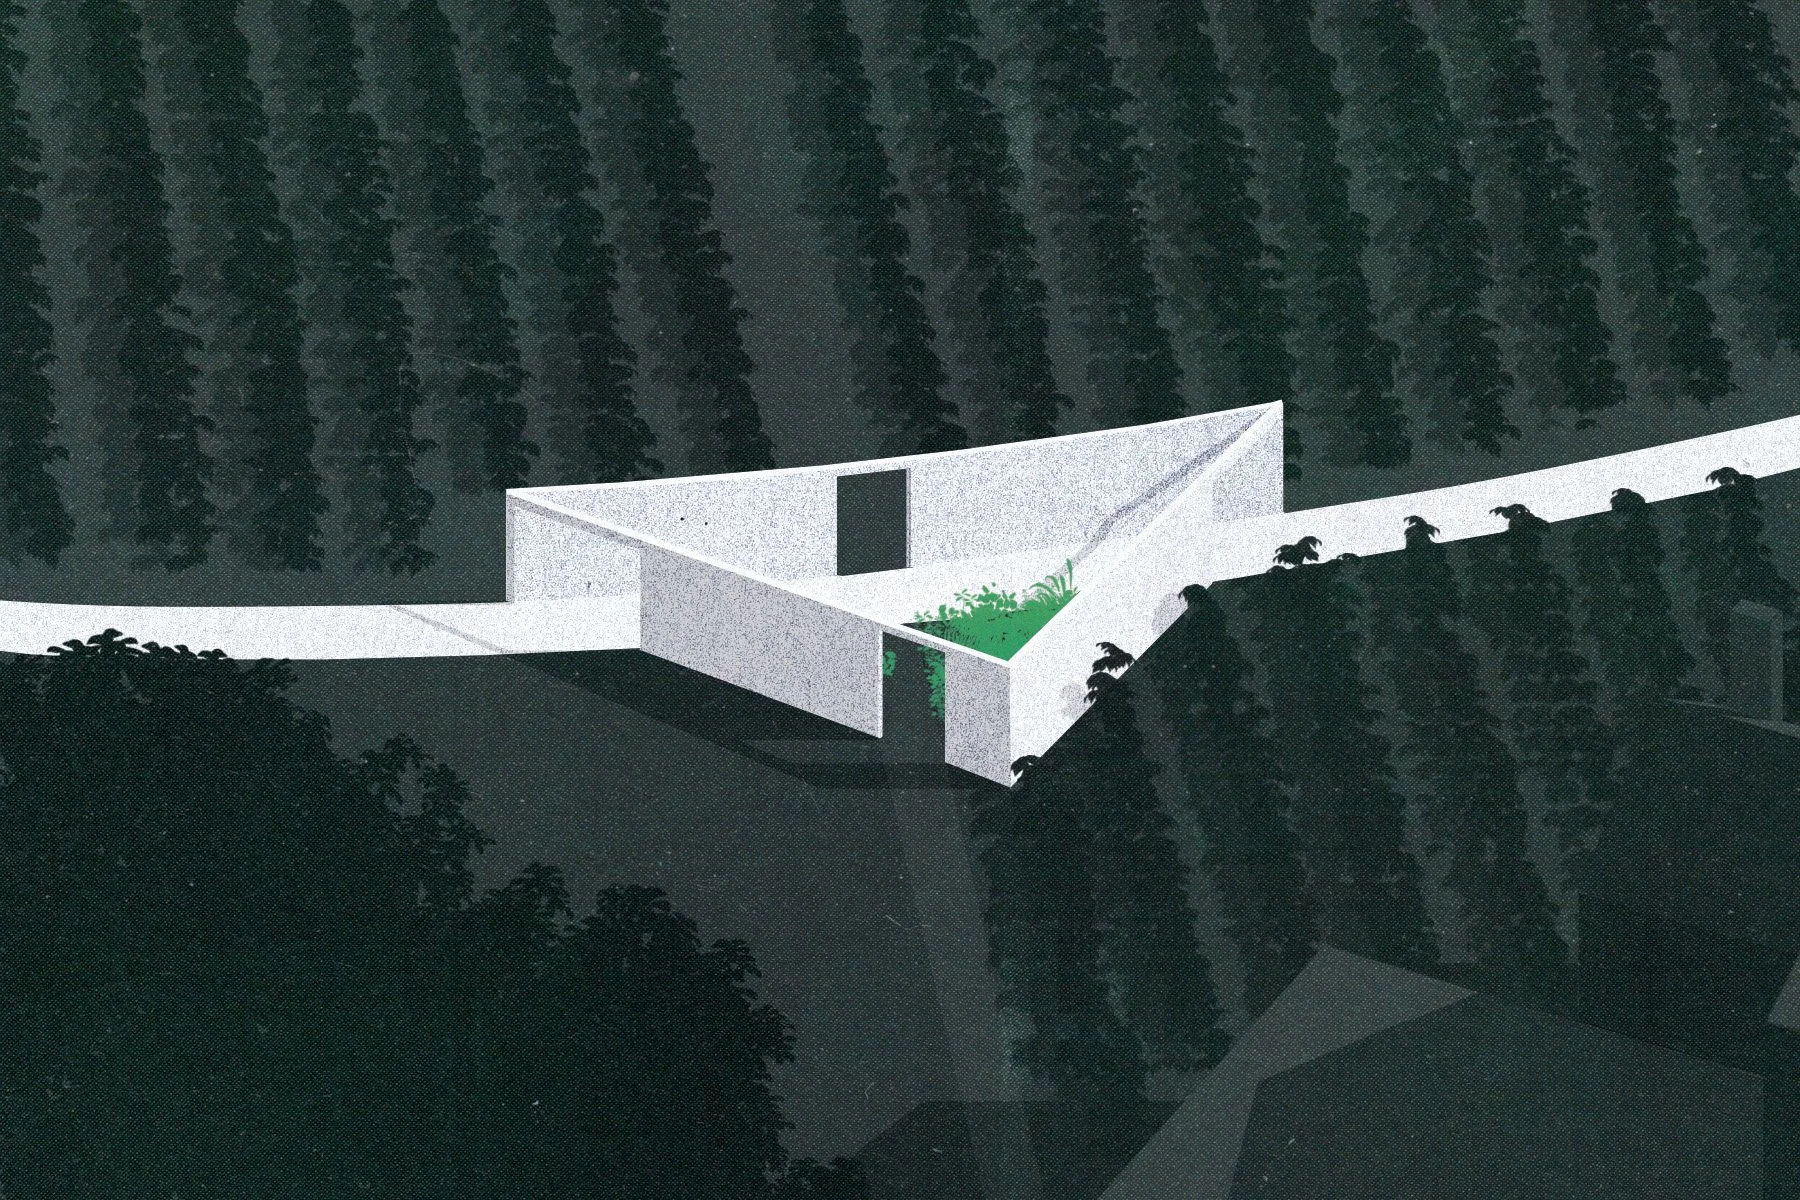
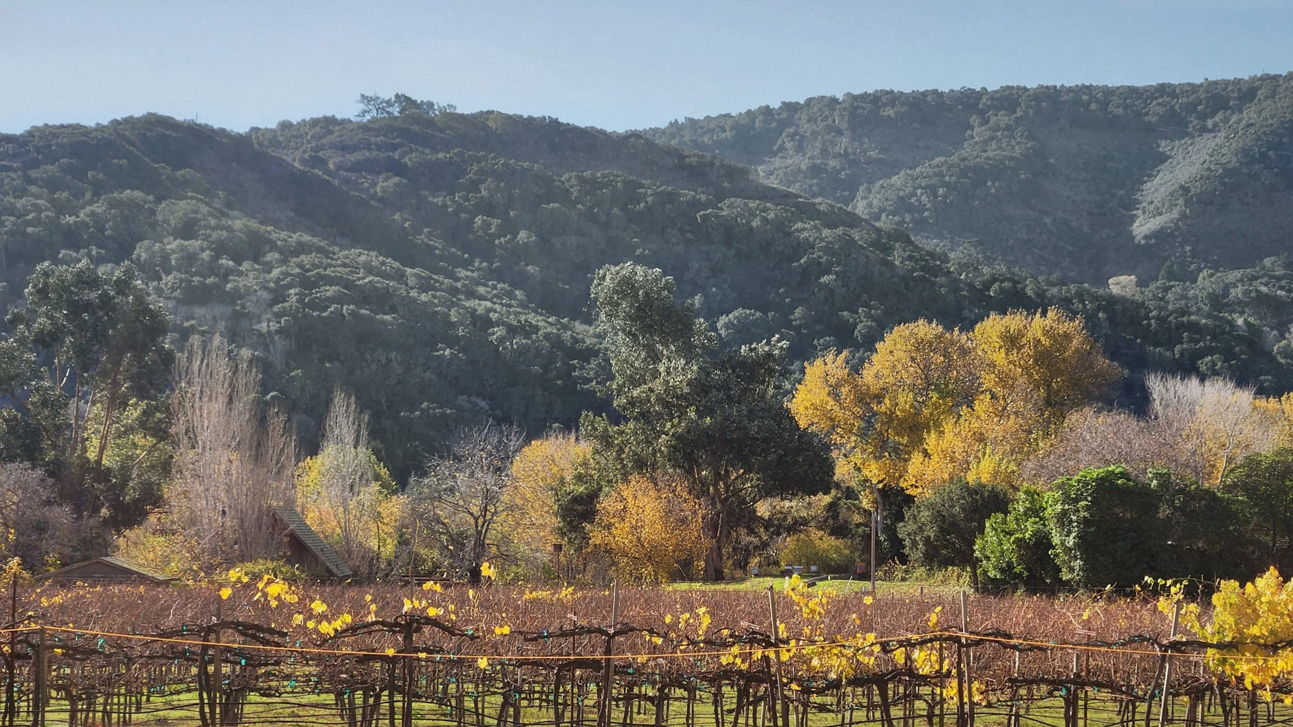
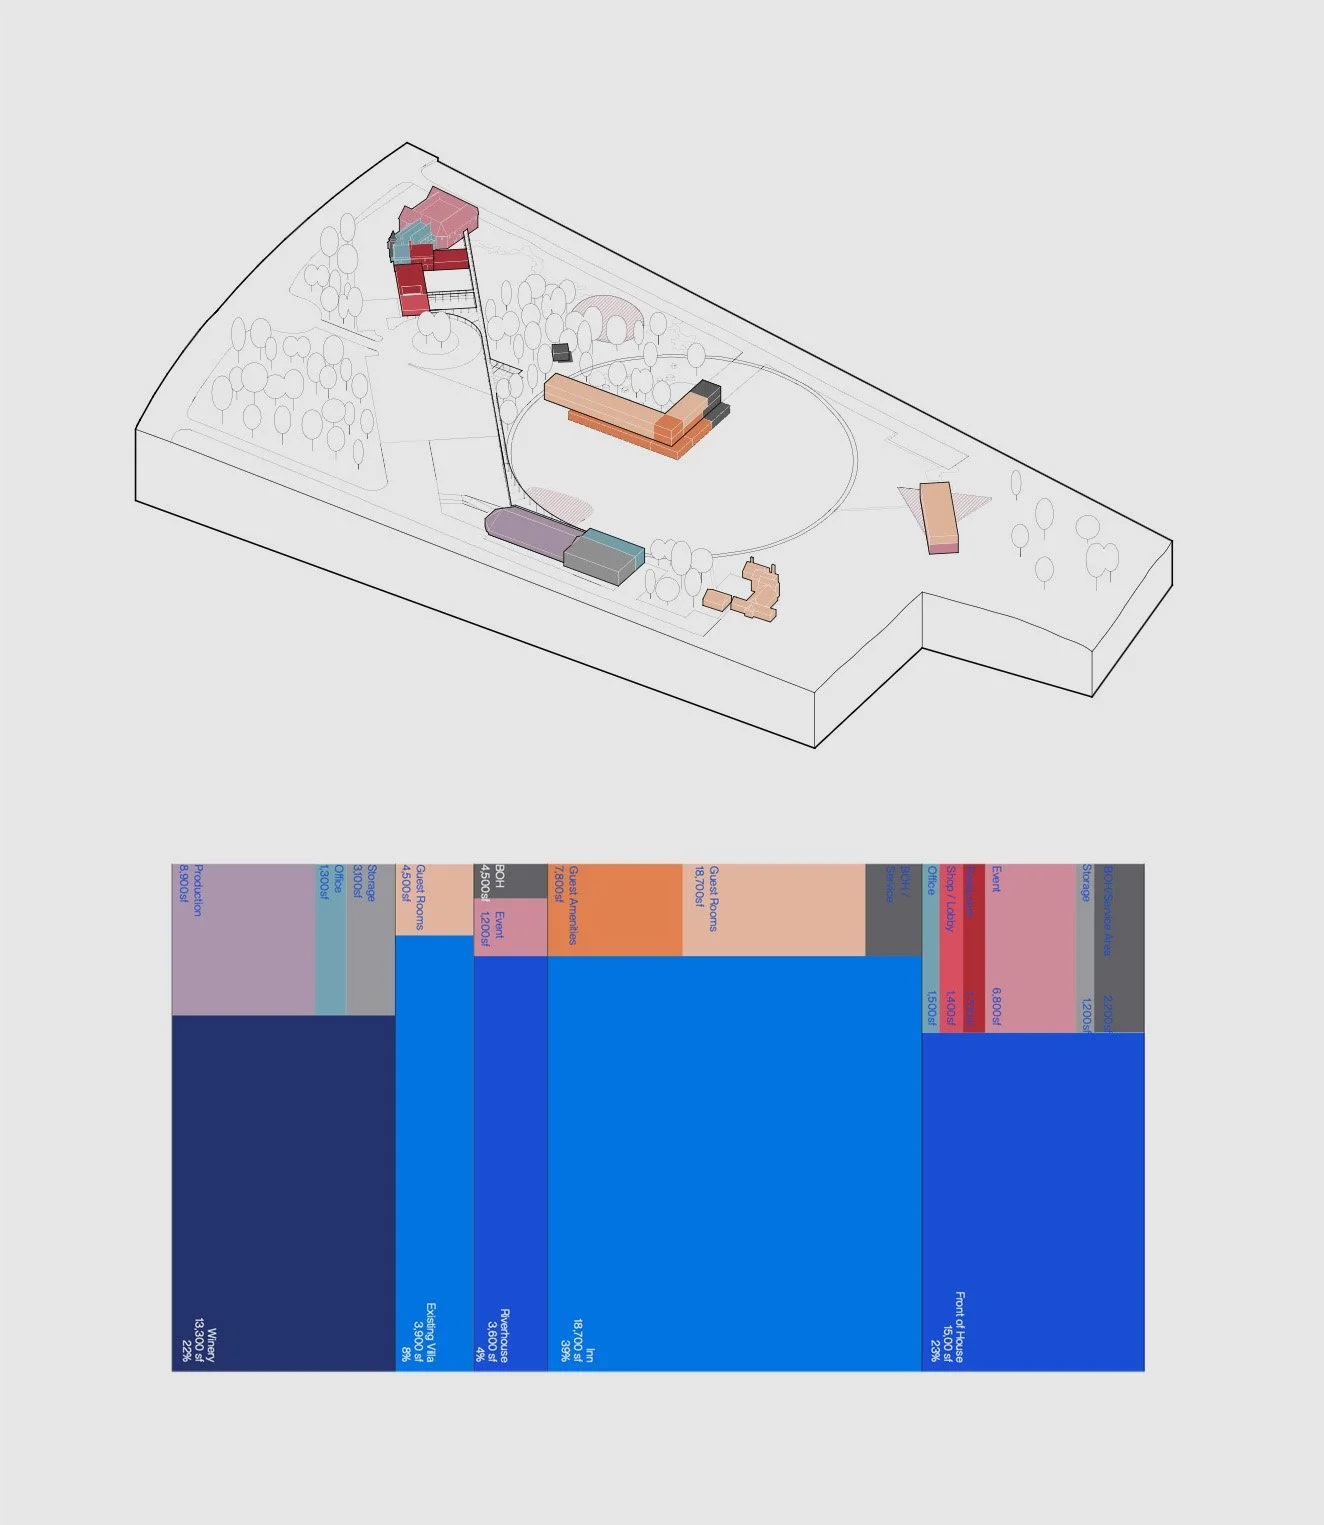
FT is a winery located in California (US). The project involves the creation of a masterplan and further design and construction at the architectural scale. With a series of existing buildings on site that need to be either renovated, extended or demolished, the proposal uses the arrangement of the existing buildings as guiding framework for the axes and grids to build upon. This, thereby respecting the ever-present history of the winery but also integrates the old and new buildings and the landscape at large into a unified whole.
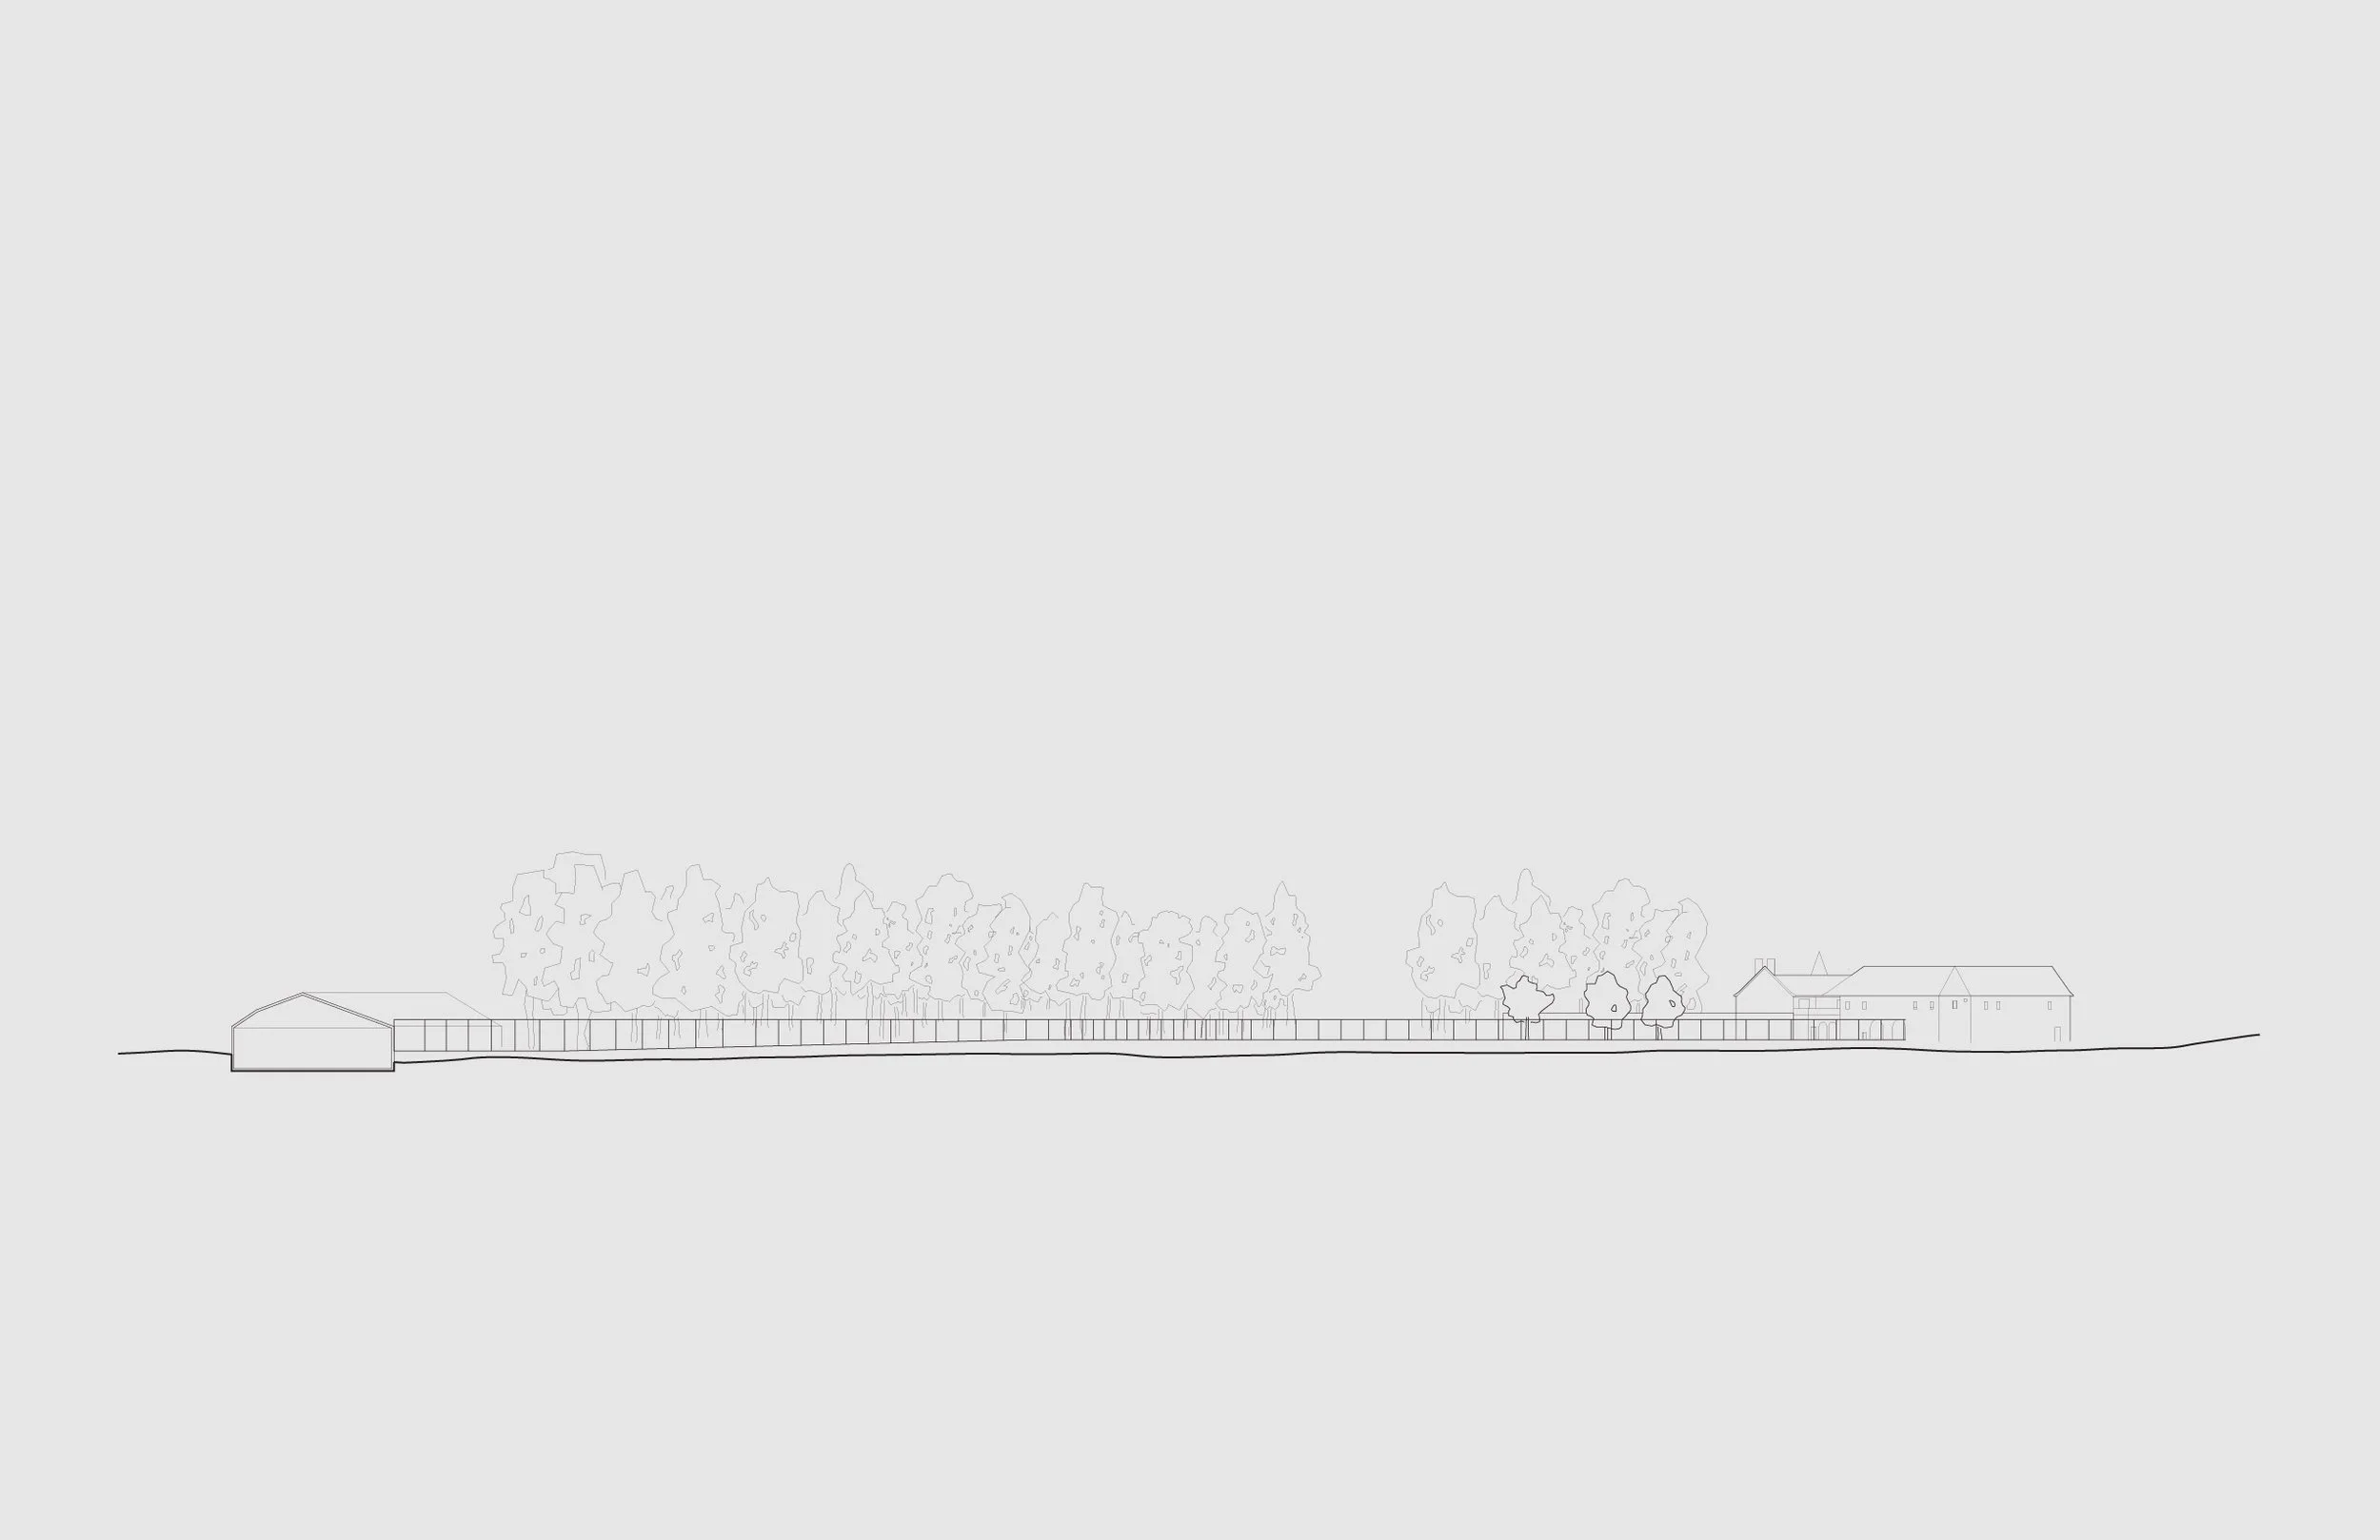
The organisation of the masterplan revolves around a circular pathway that would allow guests to stroll along the entirety of the vineyards. This pathway also serves as a main pedestrian circulation along the entire site to the different event locations. Furthermore, to preserve the natural beauty of the vineyards and Californian landscape, a long linear trellis filled with climbing plants is proposed as a visual buffer to separate the parking and the road from the pleasure and leisure of the vineyard.