TH Changing Rooms
Location: Lombok (ID)
Type: Masterplan
Area: 330 sqm
Year: 2025 - now
Procurement: Commission
Collaborator: UME studio
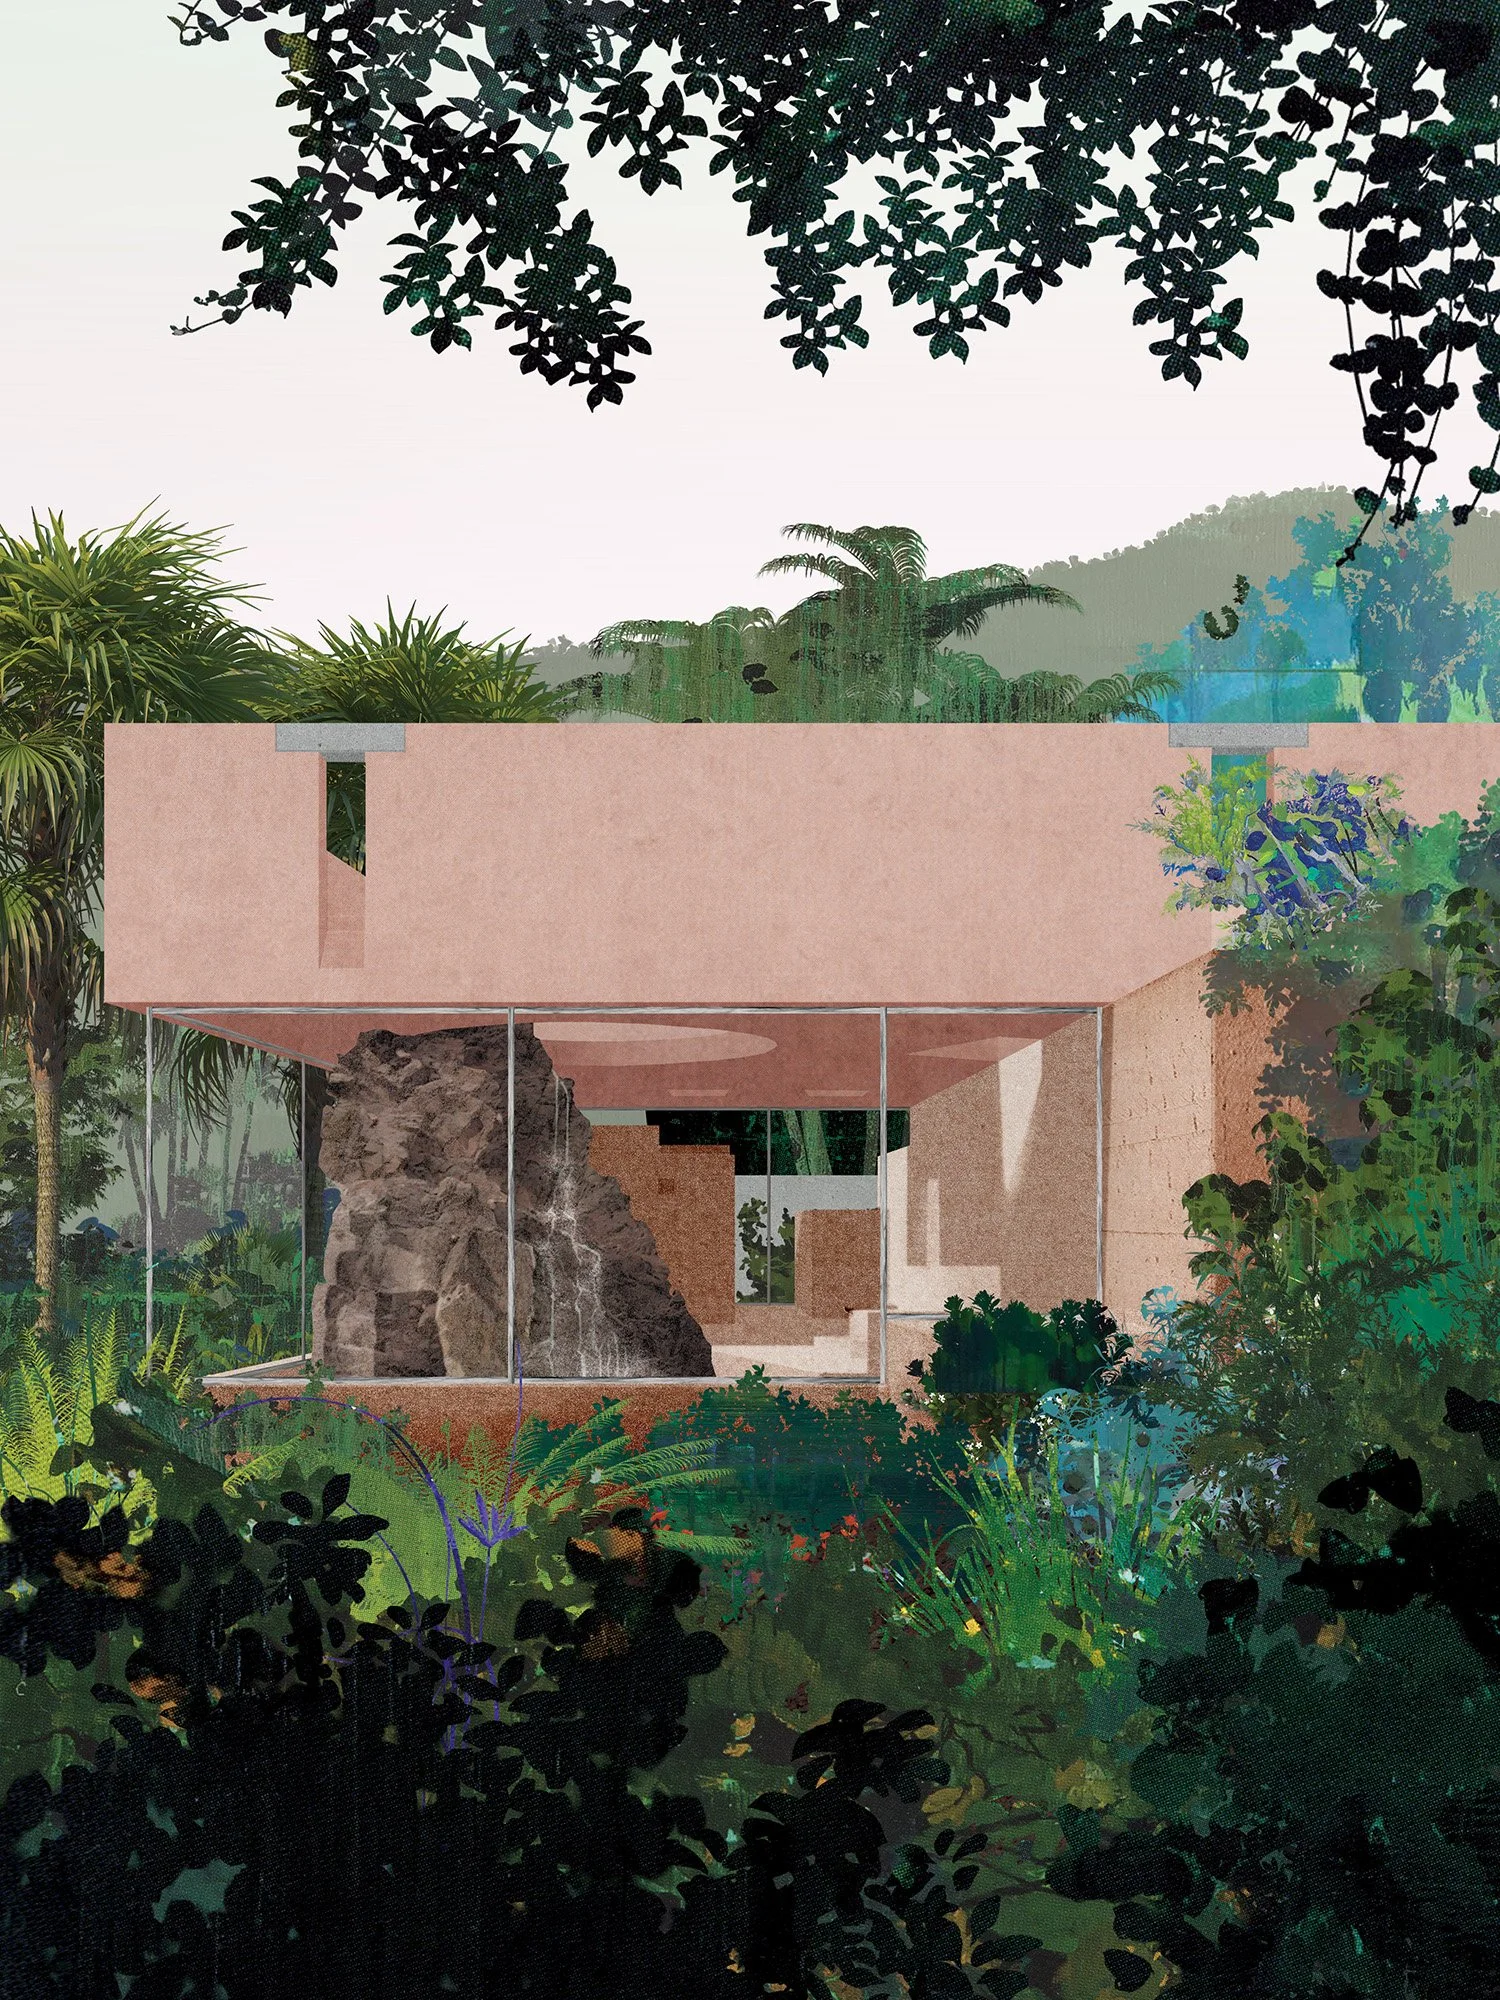
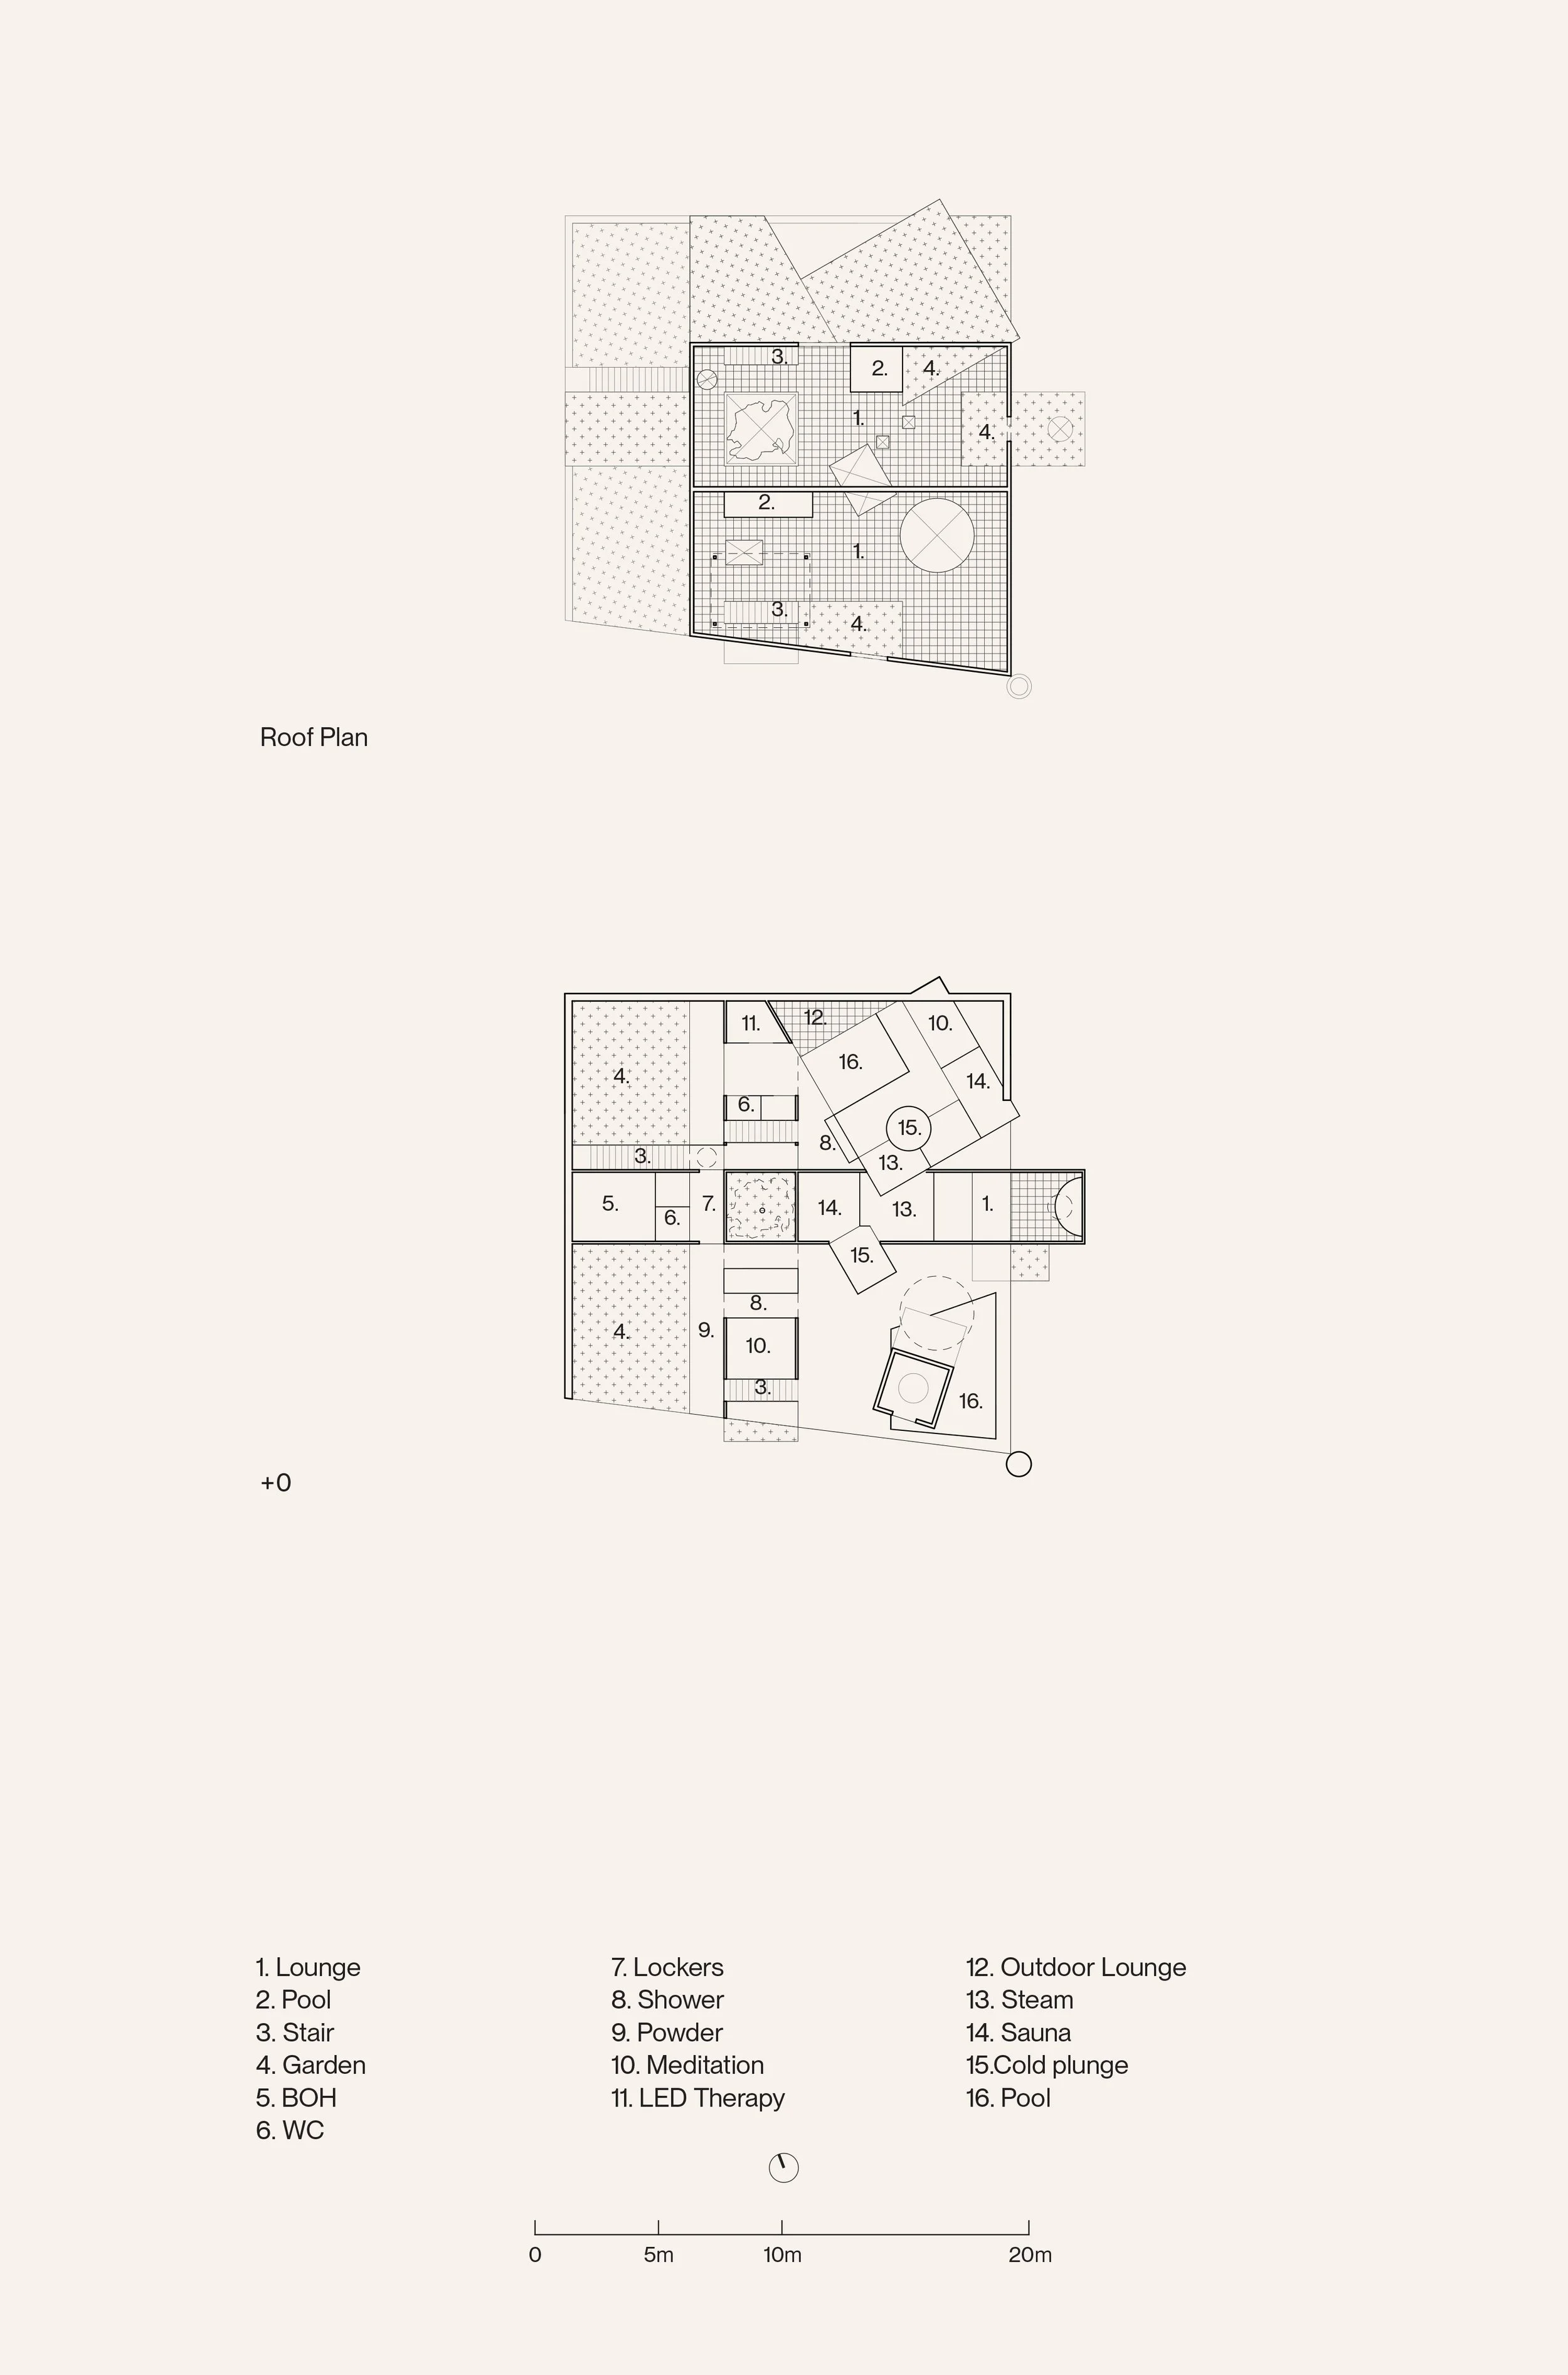
The changing rooms are part of the TH Masterplan and circulatorily, preceeds the Bathhouse. It is a space where guests relax and change into their bath appropriate clothing. This is also a space where relaxation activities like jacuzzis can happen. It functions as the first stage of calmness before full relaxation in the bathhouse.
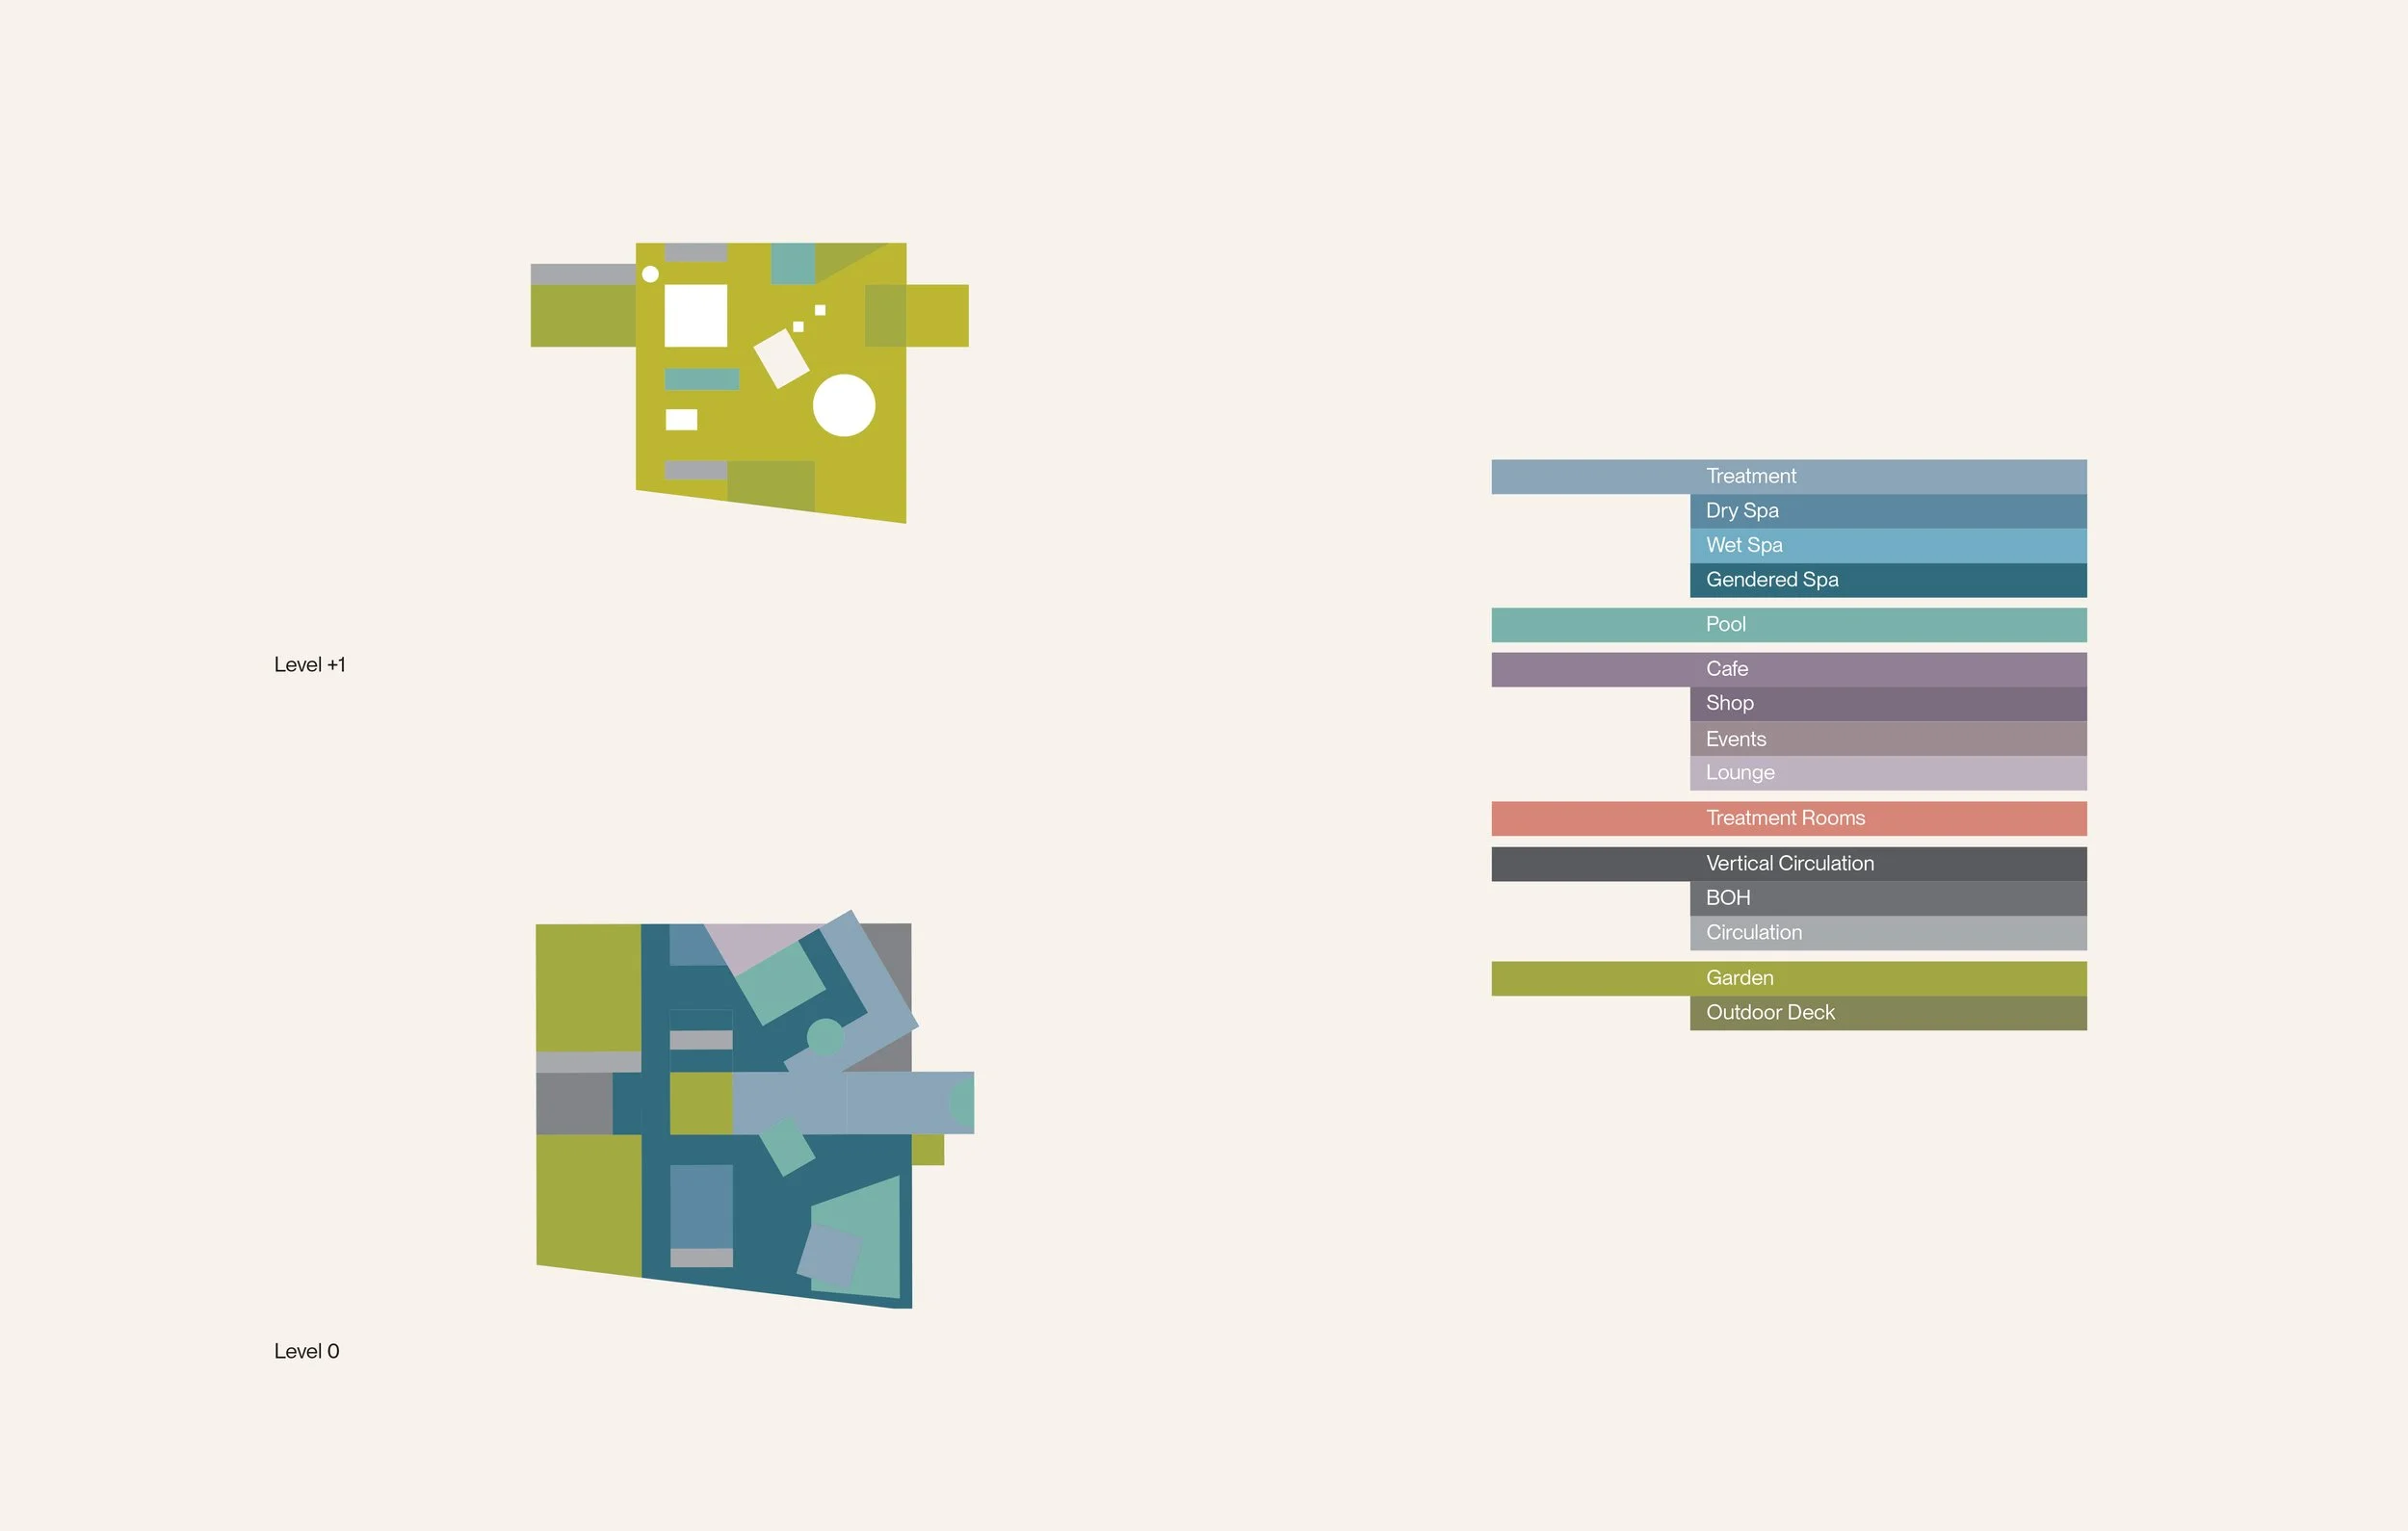
Guests enter through the north side of the building down steps into the ground floor area, where they proceed to the respective men and women sections of the building. Changing into their bath-wear, they will can either dwell in the mainspace of head up to the roof balcony area that serves as an outdoor lounge. Full exposure to the open landscape is emphasised on the first floor, with a more intimate enclosed experience for the roof balcony space. Through this, semi-solid volume at the top seeminlgy floats in the air, adding to the lightness of the building, and preventing visual disruption of the landscape.