TH Bathhouse
Location: Lombok (ID)
Type: Masterplan
Area: 1,070 sqm
Year: 2025 - now
Procurement: Commission
Collaborator: UME studio
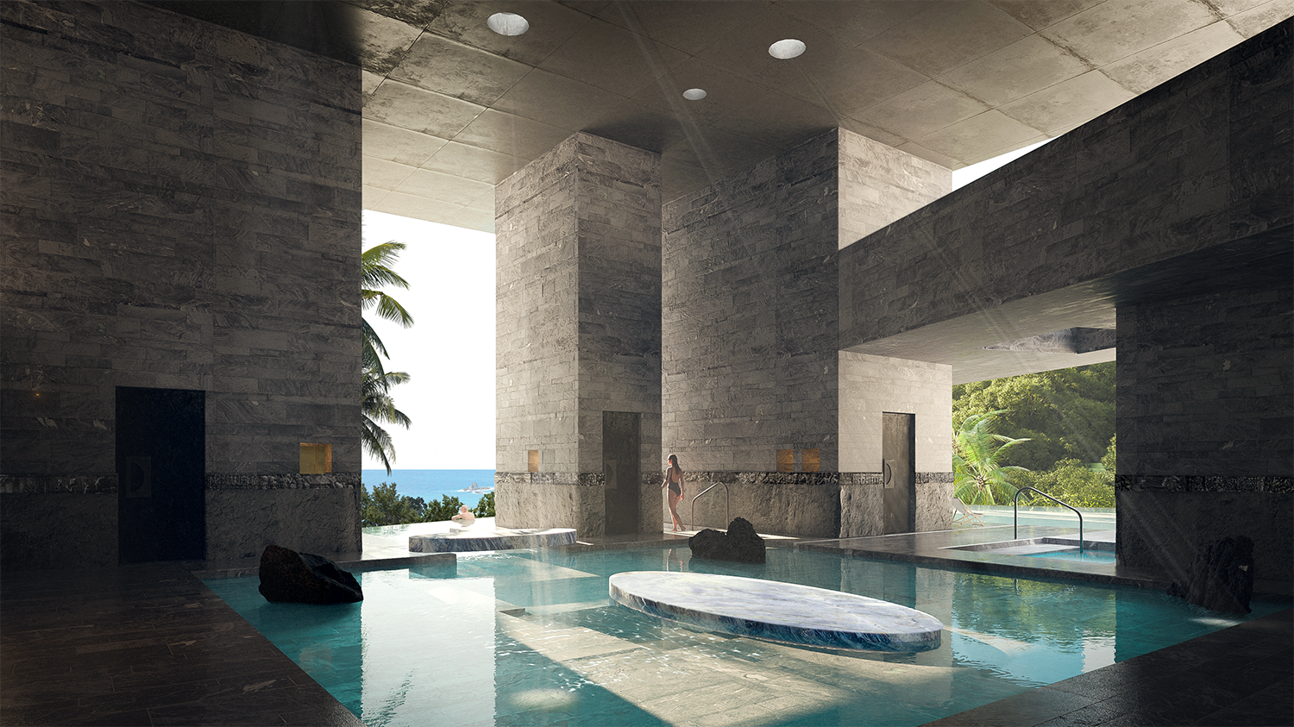
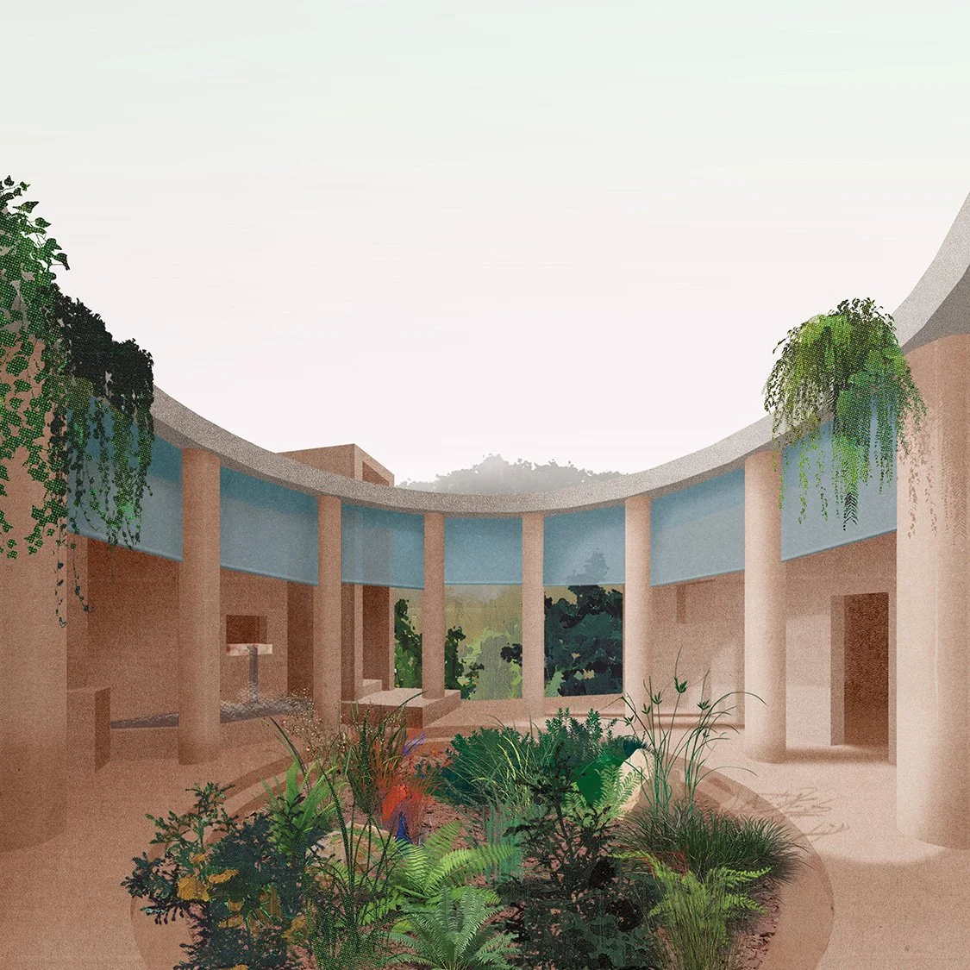
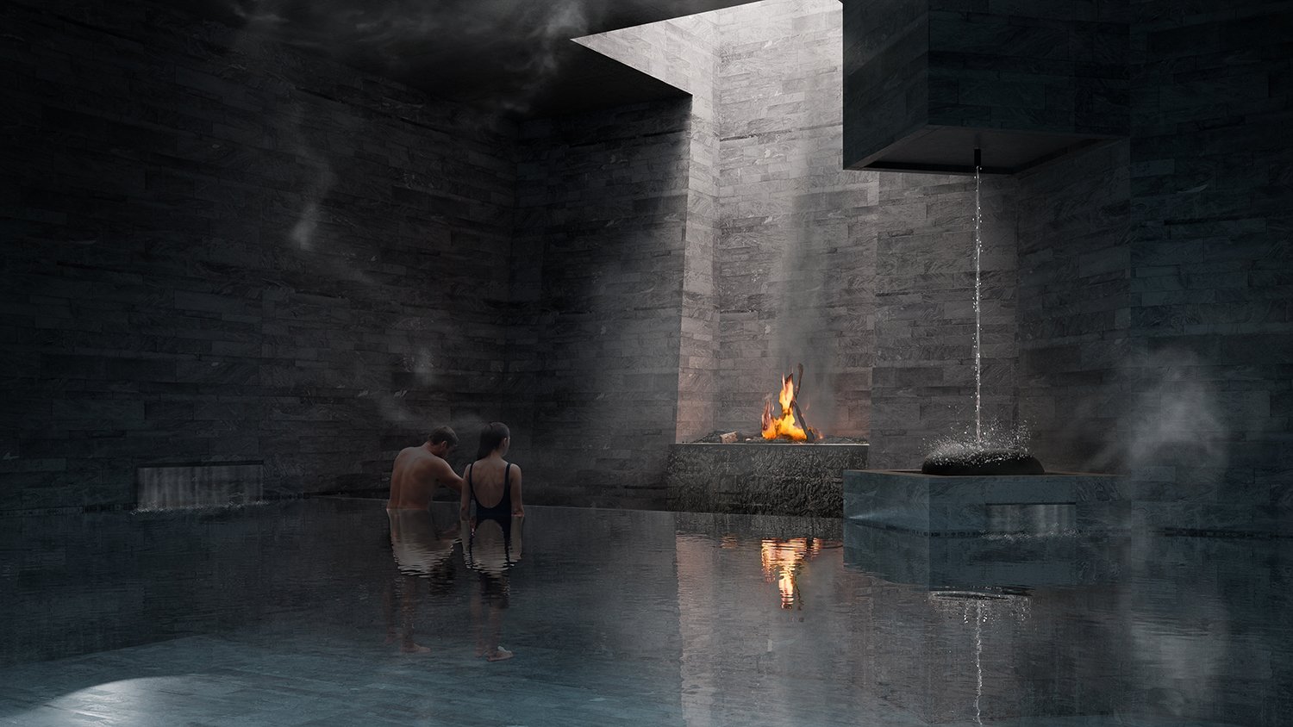
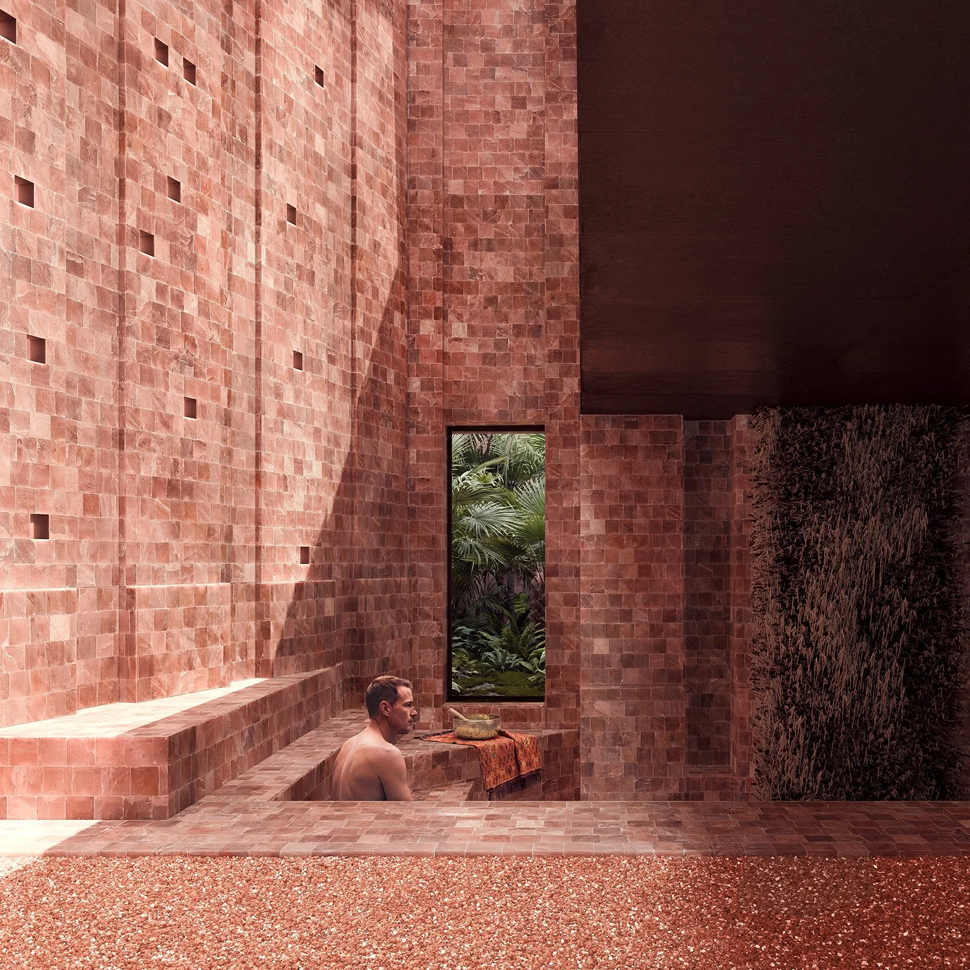
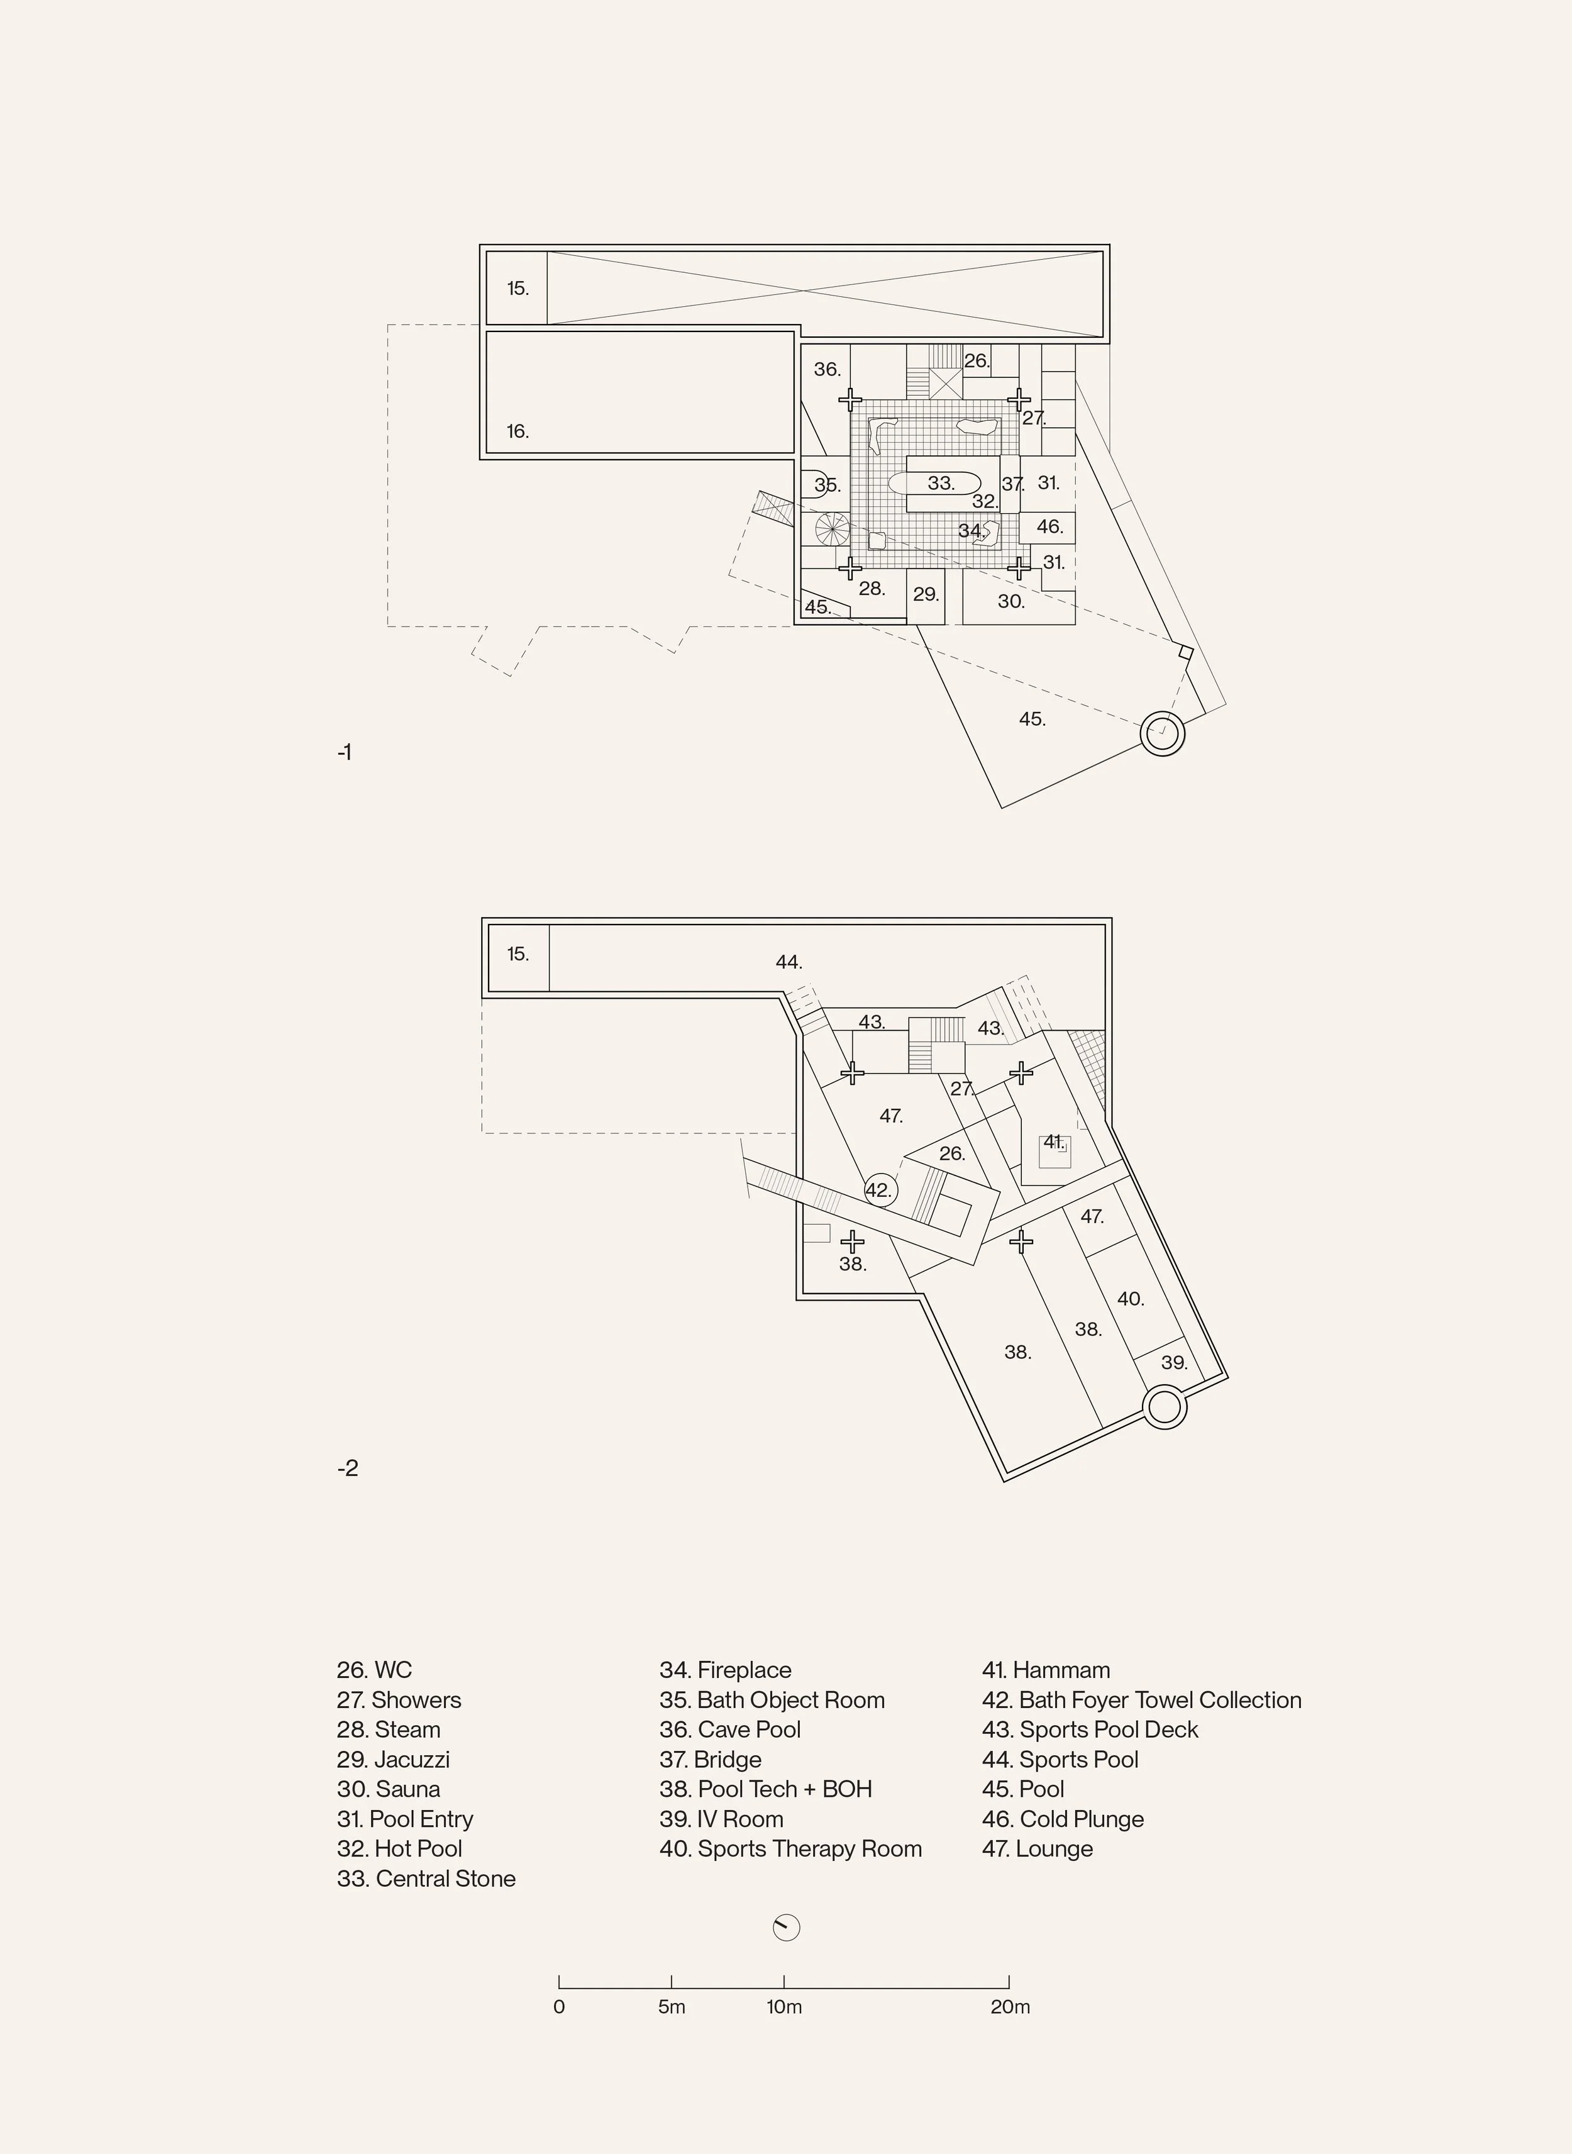
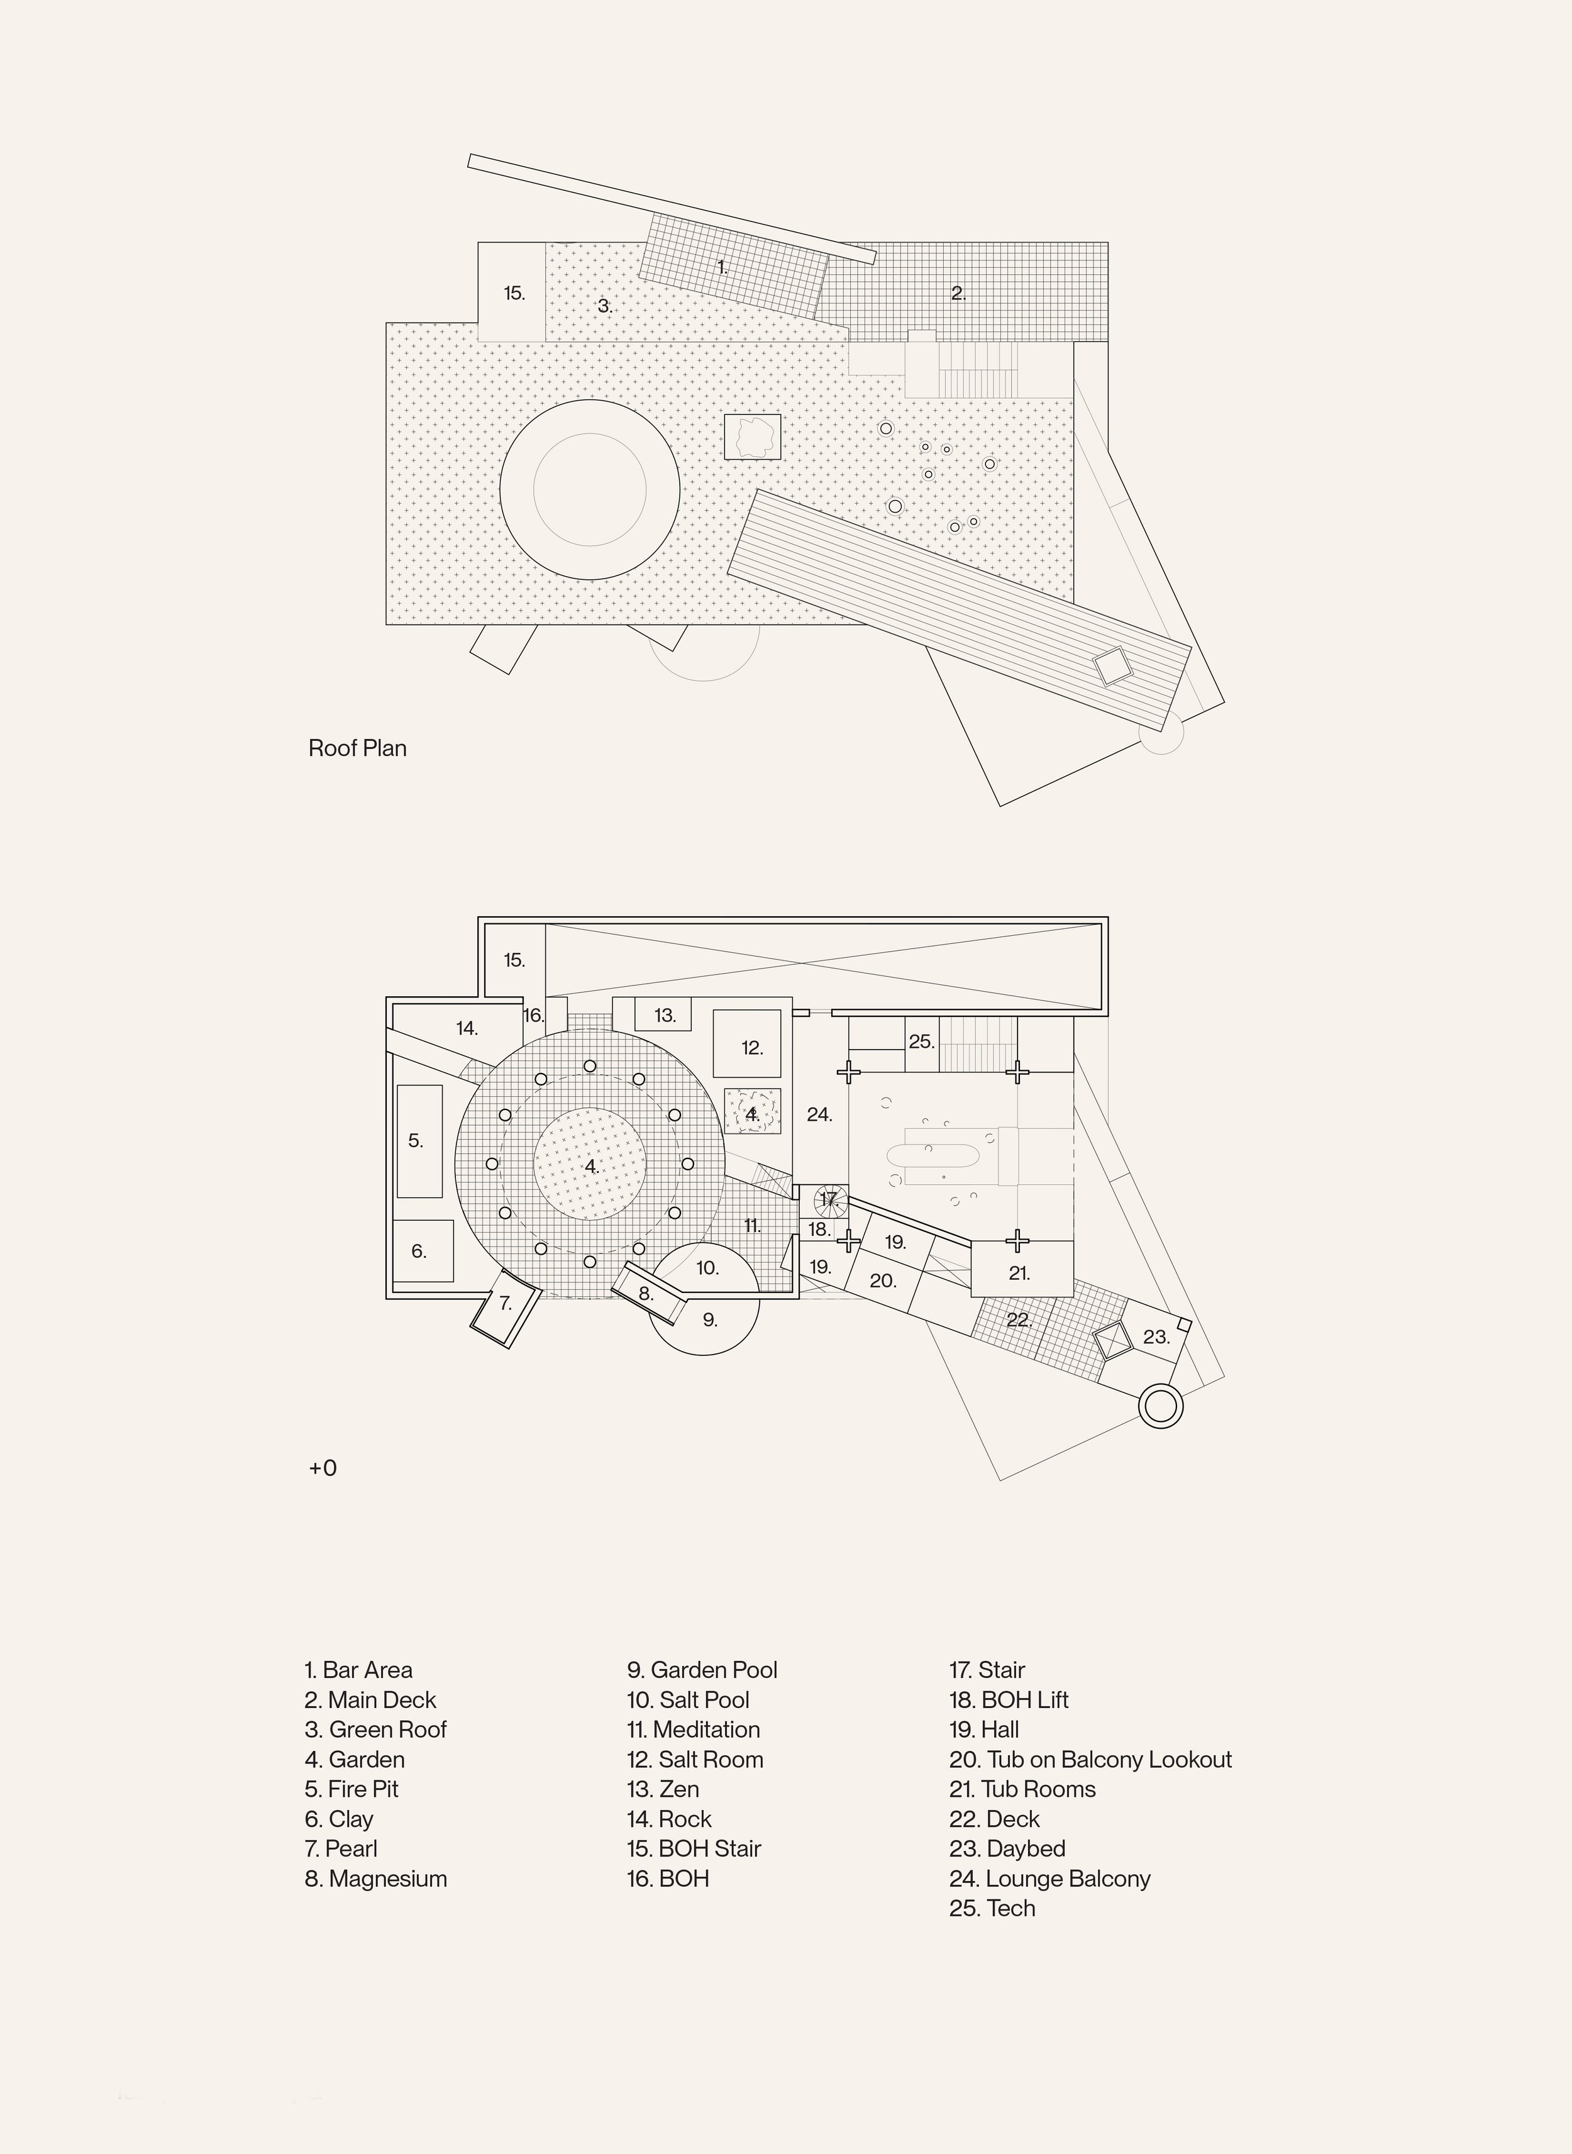
The Bathhouse serves as one of the main program for the TH masterplan. Upon completion of their rituals in the changing room, guests will walk and arrive at the main Bathhouse building. Firstly entering a centralized rotunda courtyard space, a feeling of openness yet intimate enclosure. This space also acts as a wayfinding for more specific bath programs including both wet and dry rooms. These rooms include himalayan salt treatment, pearl room, magnesium rooms etc. Proceeding onwards are the main baths, including a cold plunge to cool off from the heat of the tropics. This large bath space is that of a cave, tall heights, monumental, mineral, but also with strategic view openings that look towards the landscape and ocean. The pool flows and extends outwards and drop down an infinity edge, where guests can float and marvel at the open vista.
Lastly, guests head downwards to the basement to more sports medicine and longevity-focused treatment programs, with subtle sounds of water lining the hallways and rooms, creating a sense of tranquility and calmness.