TH Treatment Rooms
Location: Lombok (ID)
Type: Masterplan
Area: 480 sqm
Year: 2025 - now
Procurement: Commission
Collaborator: UME studio
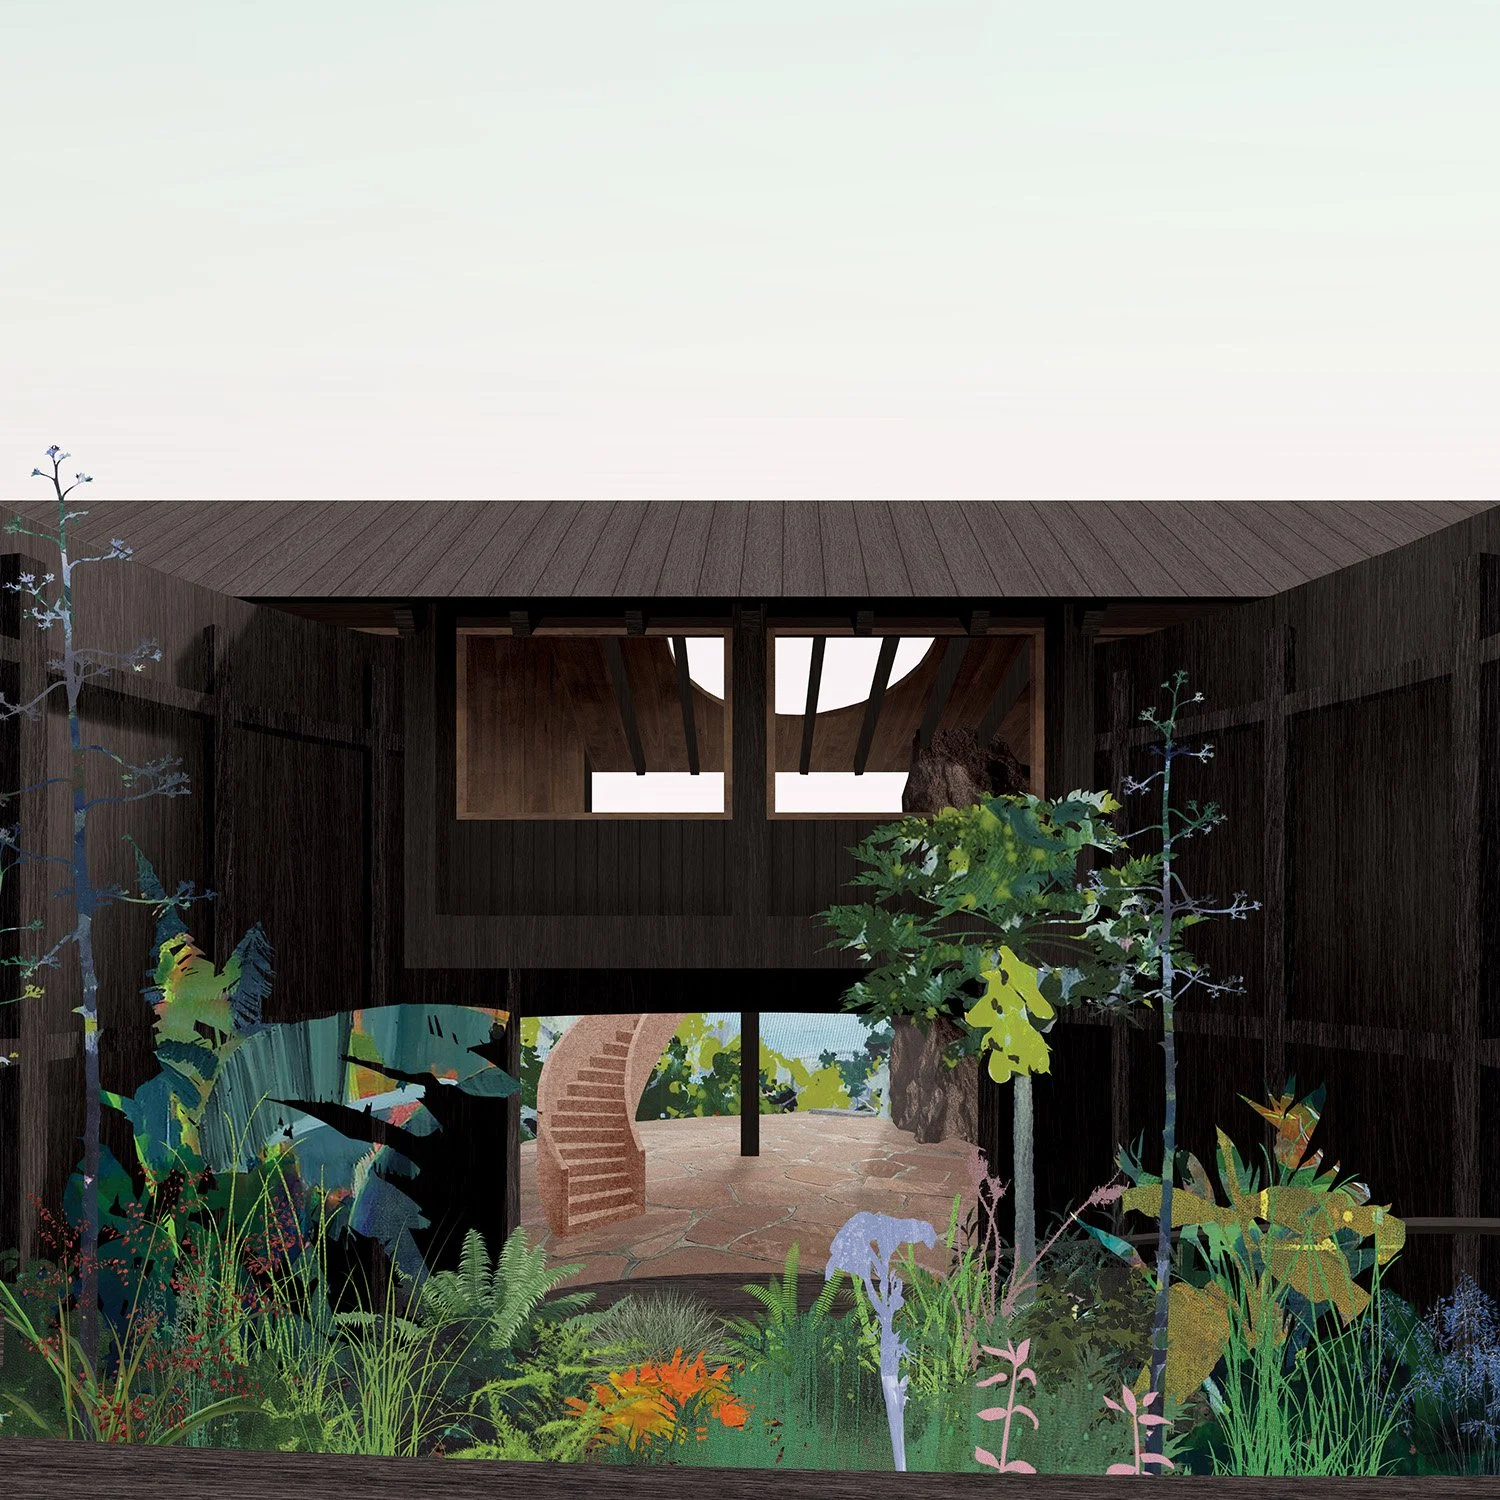
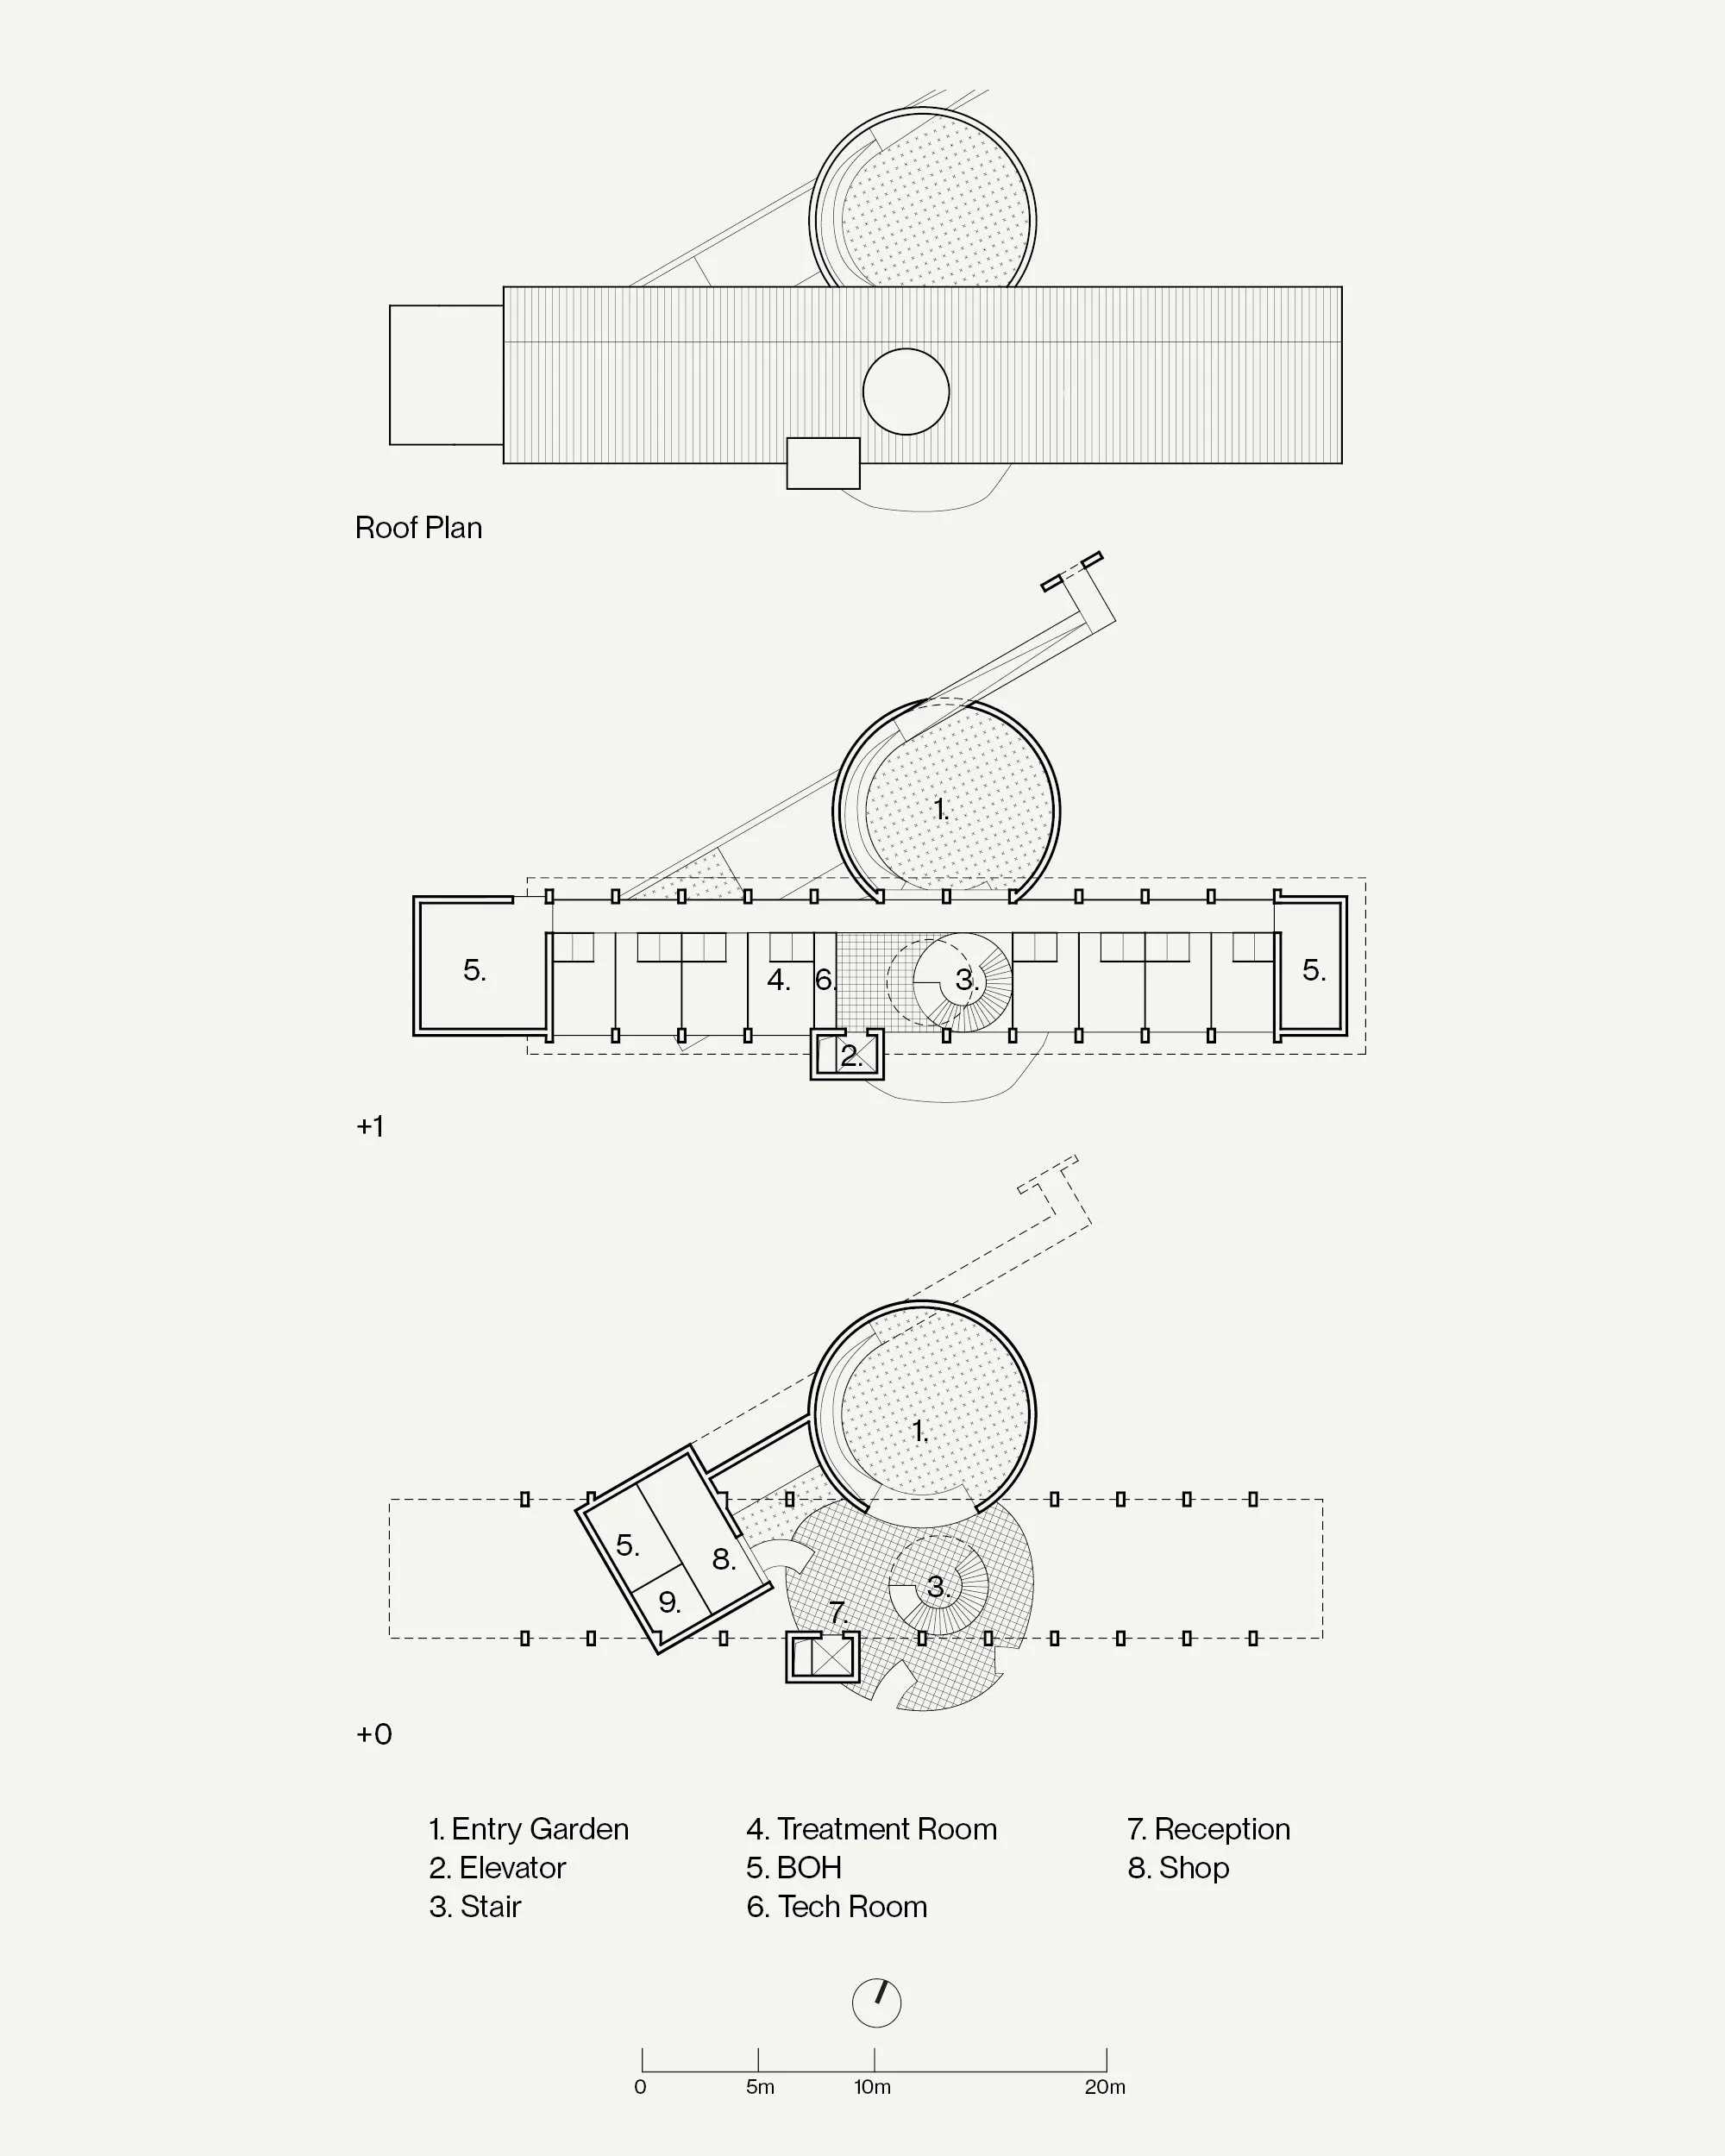
The TH Treatment Rooms is part of the TH Masterplan. It serves as both the building for the main bookable treatment room spaces and also the entrance garden and reception concierge. It is positioned at the top of the valley. Guests at dropped off at the back via golf carts and walk down a wooden ramp that brings them into a tall timber circular space, the entrance garden. Walking down the ramp along the wall, guests slowly descend towards the reception area, all the while admiring the curated garden. This circular space also acts as a retaining element for the topography of the site. As they enter the reception area, they peak out between the stilts of the elevated building, towards the ocean in the distant horizon.
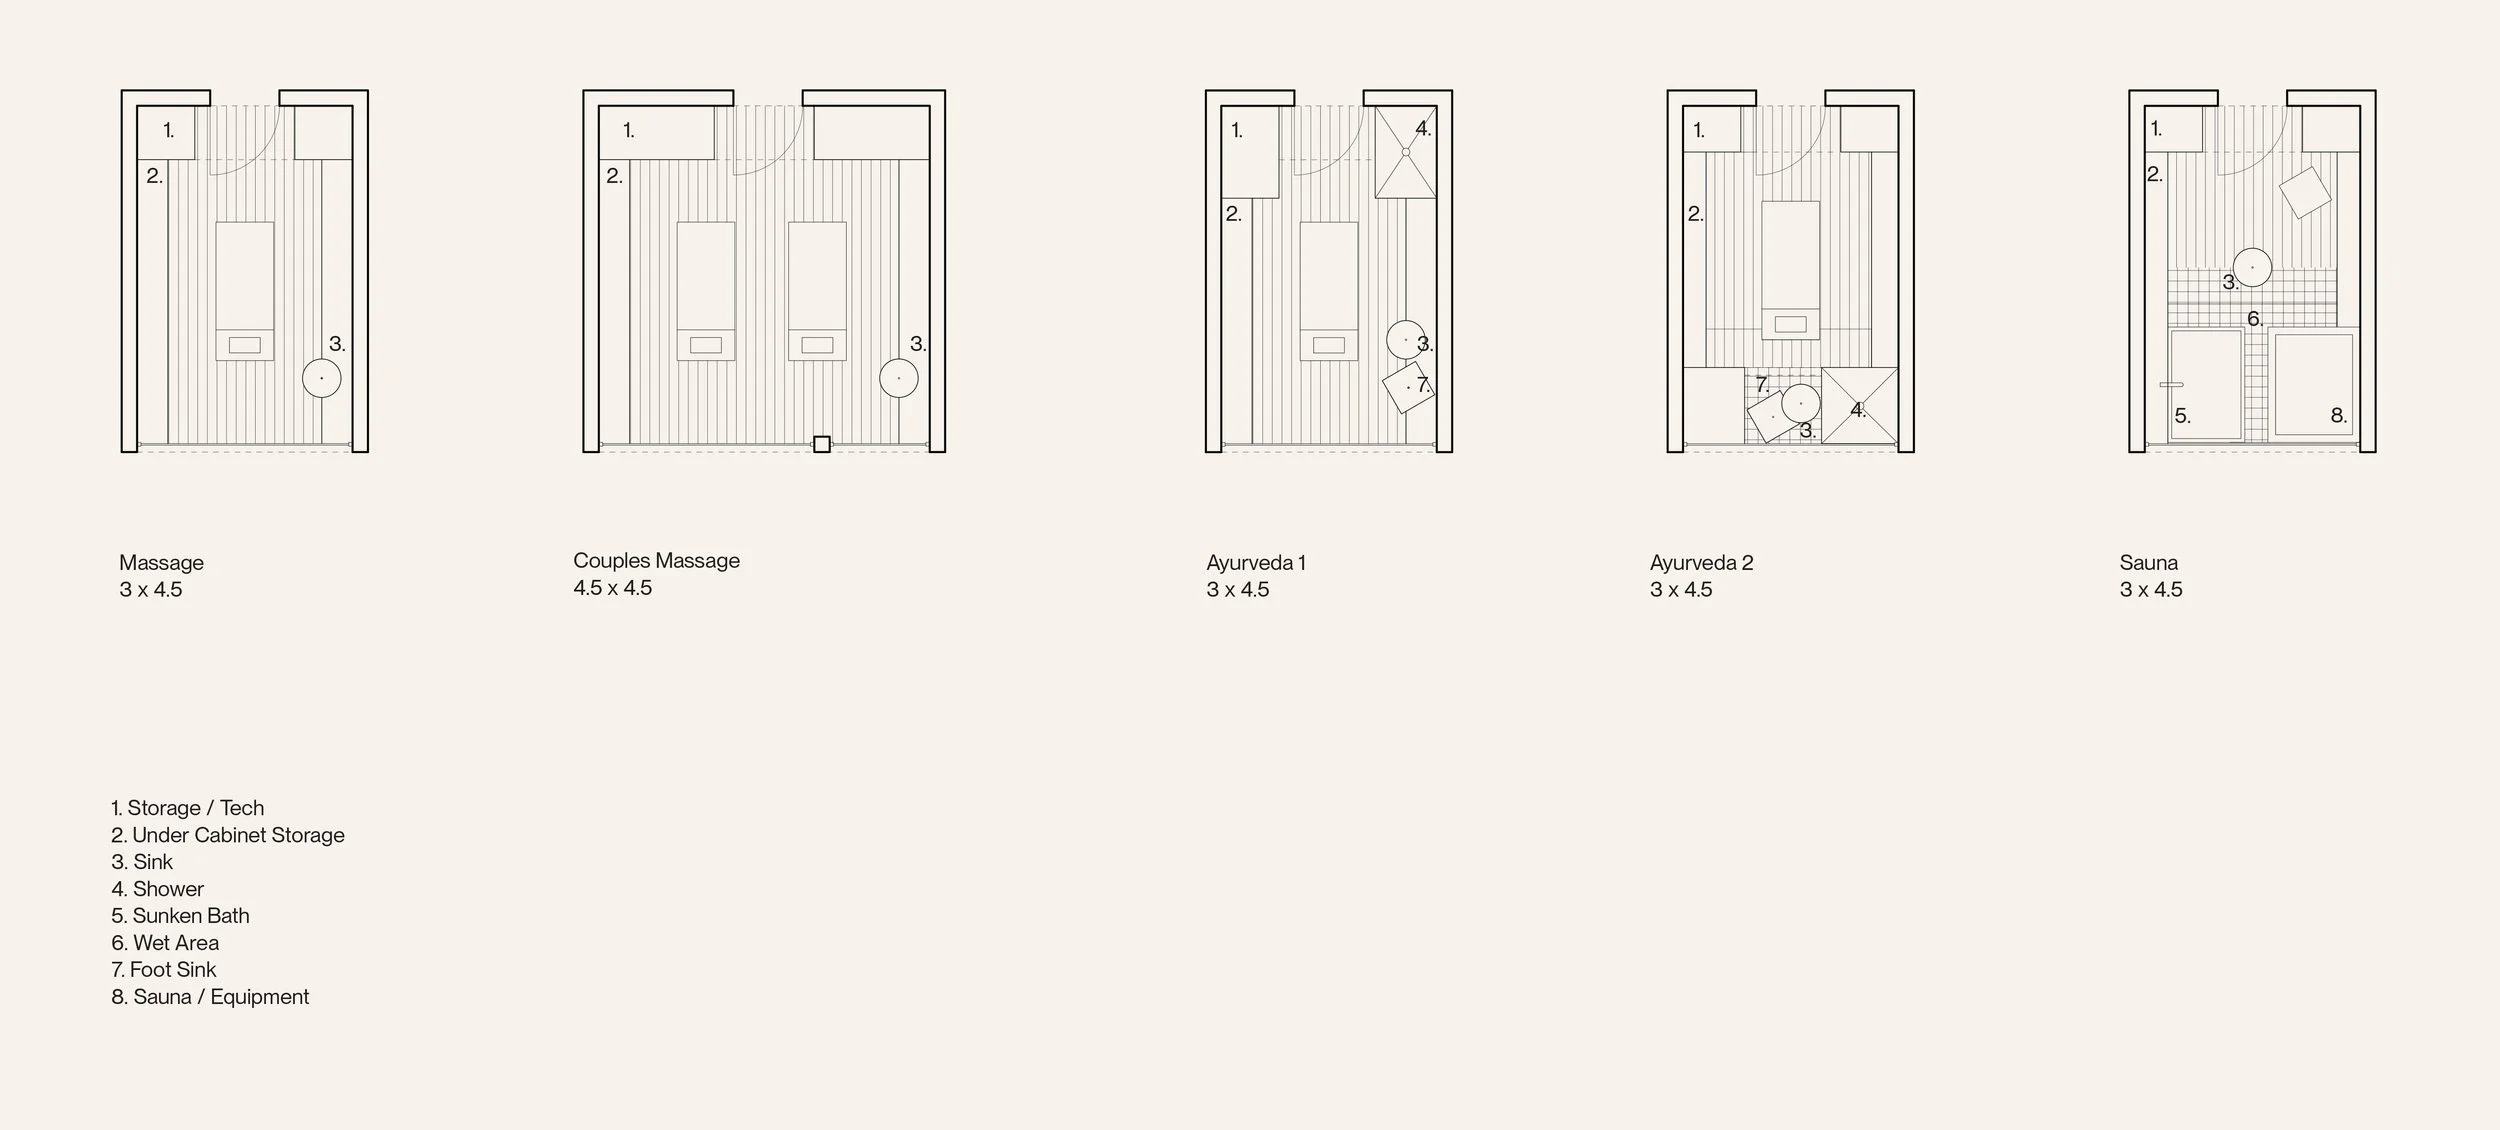
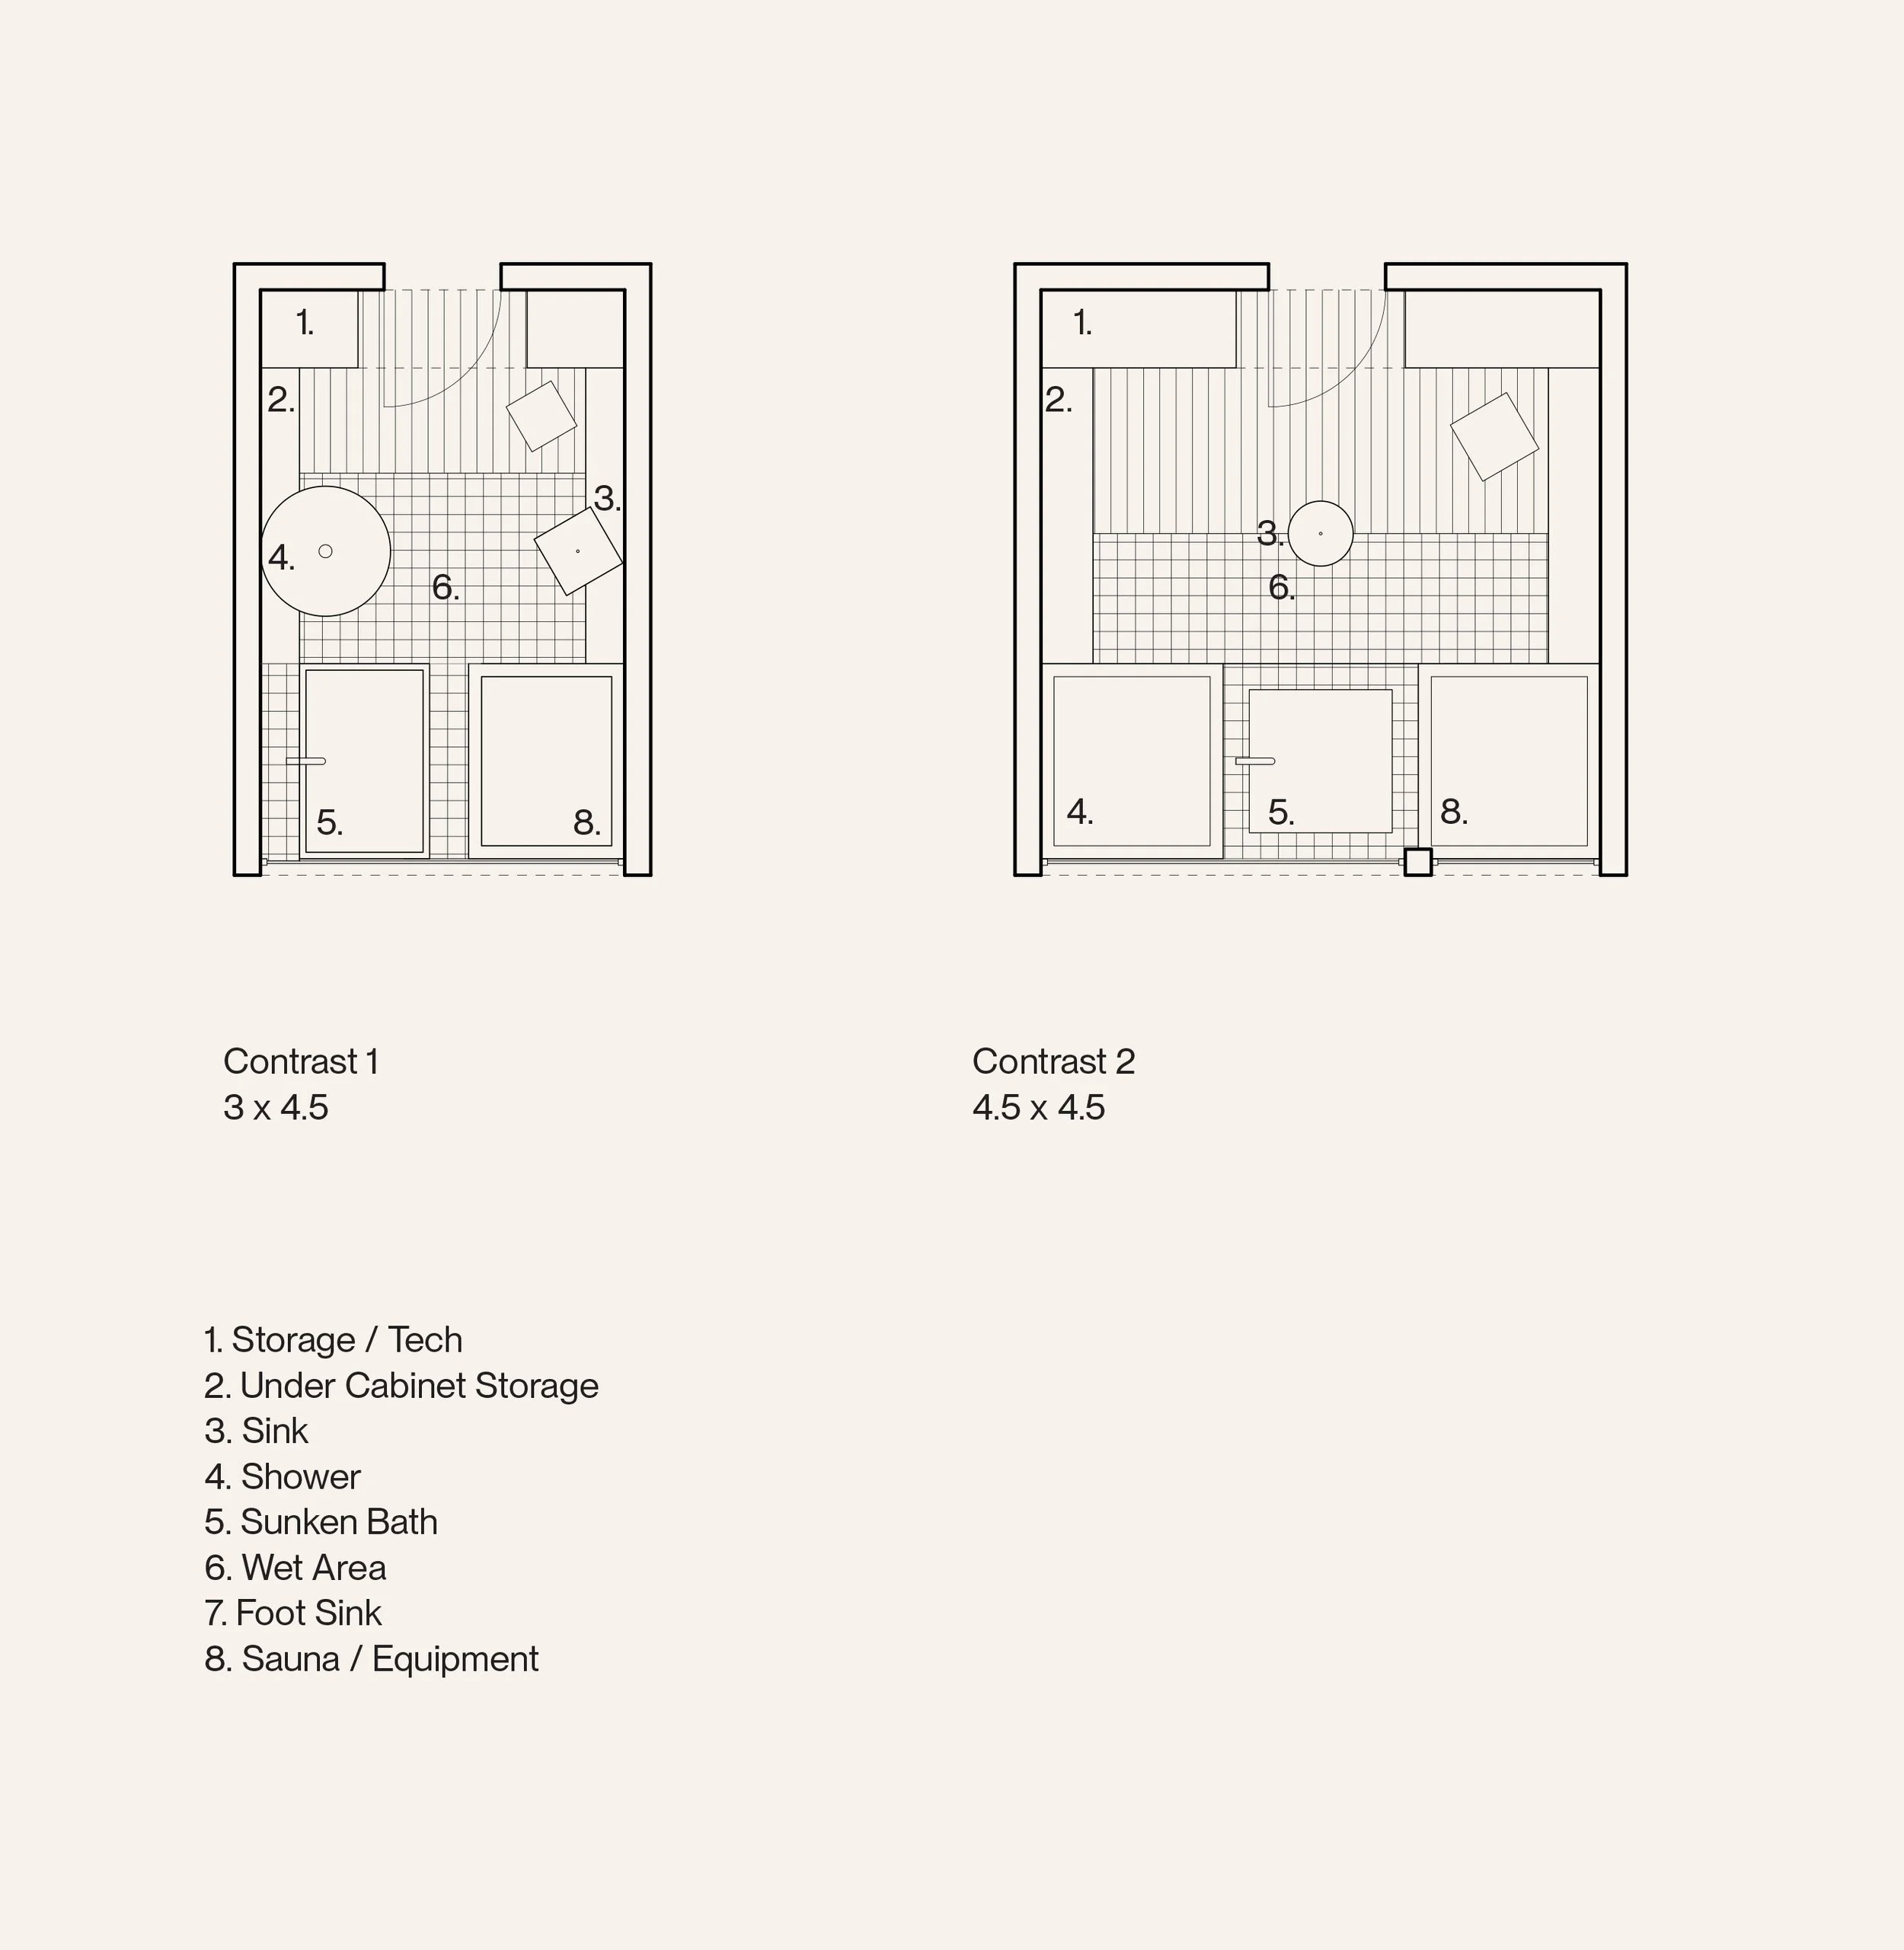
This is here where they are led to the respective programs and buildings on site by guests. Or they can head upstairs to the individual treatment rooms, that capture the vast expanse of the ocean while in the rooms.